


When planning your office space, start by identifying your unique needs. Conduct a thorough evaluation of how space is currently utilized and gather employee feedback for insights. Prioritize well-being by incorporating natural light and ergonomic designs. Flexibility is key, so design areas for both collaboration and focused work. Don’t overlook technology—use tools that streamline management and booking. As you move forward, consider how to accommodate future growth and guarantee compliance with safety standards.
Key Takeaways
- Conduct a thorough needs analysis to understand employee preferences and future growth plans for flexible office layouts.
- Analyze current space utilization patterns to identify underused areas and optimize occupancy rates.
- Incorporate ergonomic furniture and prioritize natural lighting to enhance employee well-being and productivity.
- Utilize smart booking systems to streamline space management and reduce scheduling conflicts.
- Create diverse functional zones, including quiet areas and collaborative hubs, to accommodate varying work styles and preferences.
Identify Your Unique Office Space Needs
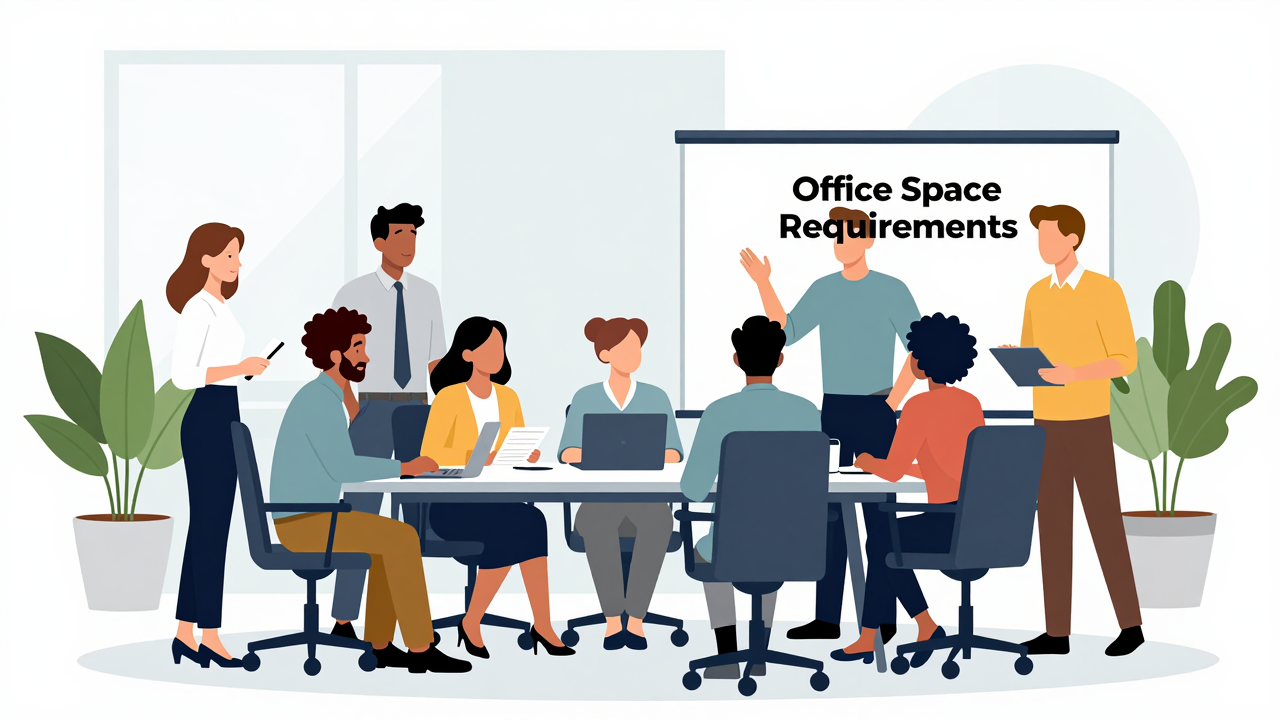
How can you effectively identify your unique office space needs? Start by conducting a thorough needs analysis. Assess your company size, work styles, and growth plans to inform your home office floor plan. This helps you understand the space required for individual employees and teams.
Next, gather employee feedback to pinpoint design challenges and preferences, guaranteeing the new layout meets everyone’s needs.
Balance private and collaborative spaces; a well-planned mix boosts productivity and satisfaction. Analyze technology integration requirements as well. Verify your space can support both in-office and remote work, allowing for seamless communication.
Finally, review your future growth plans. Create adaptable layouts that accommodate evolving workforce needs and support hybrid work models. By following these steps, you’ll identify your unique office space needs effectively, leading to a functional and efficient environment for everyone involved.
Evaluate Office Space Utilization and Gather Feedback
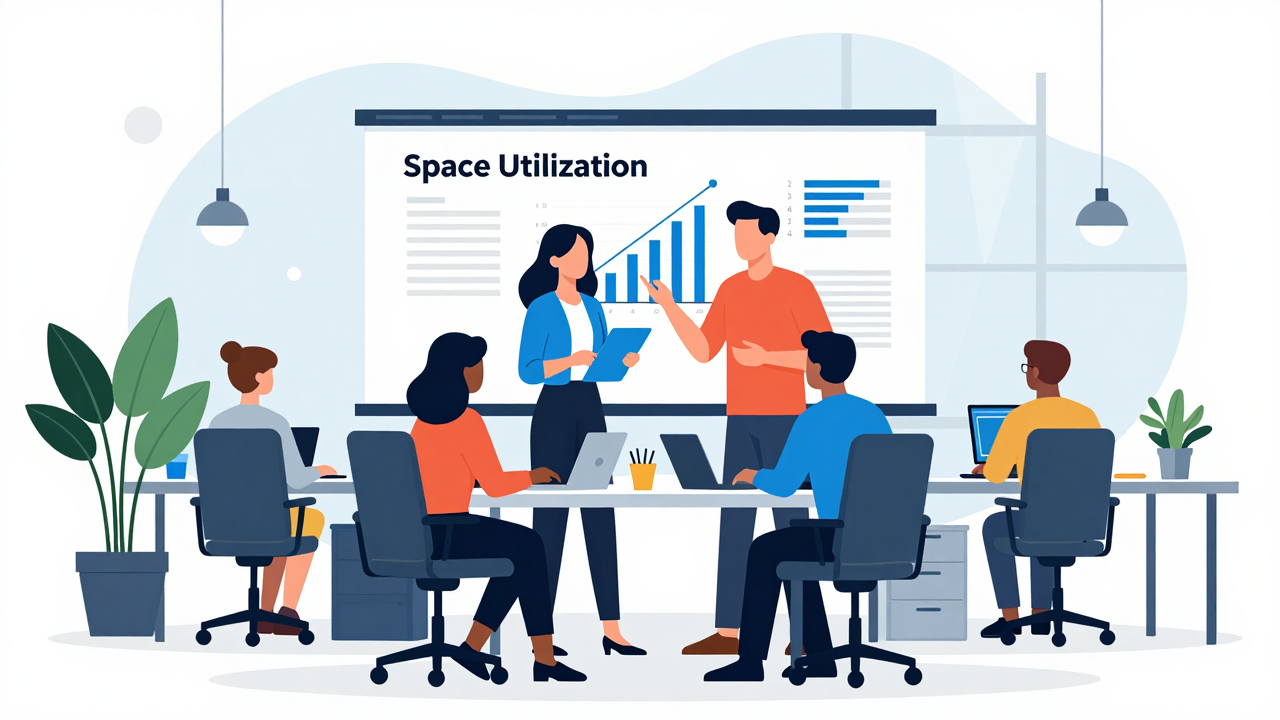
To effectively evaluate your office space utilization, start by analyzing current usage patterns, looking for areas that aren’t being used to their full potential.
Conduct employee surveys to gather insights on workspace challenges and identify what improvements could enhance their experience.
Analyze Current Usage Patterns
Analyzing current usage patterns in your office space is essential for optimizing its effectiveness. Start by conducting a thorough occupancy analysis, as studies show up to 40% of office space often goes underutilized.
Document space usage over time to aim for 70-85% utilization, which is ideal for hybrid environments. Monitor badge data to identify peak attendance patterns, helping you make strategic adjustments in your office space floor plan.
Regularly assess how well your environment supports daily tasks; pinpoint congestion areas and underused spaces. Gathering employee feedback on workspace challenges can lead to increased satisfaction and engagement.
2. Conduct Employee Surveys
What if you could access the full potential of your office space with just a few targeted questions? Conducting employee surveys is a powerful way to gather insights on workspace challenges and preferences. These surveys can pinpoint underutilized areas and congested spots, helping you optimize space allocation. Here’s a simple table to guide your survey efforts:
| Question | Purpose | Frequency |
|---|---|---|
| How satisfied are you with your workspace? | Measure overall satisfaction | Quarterly |
| What areas feel congested? | Identify problem zones | Monthly |
| What would you improve? | Gather specific design feedback | Bi-annual |
| How often do you work remotely? | Understand hybrid work patterns | Quarterly |
| What design features do you prefer? | Enhance employee engagement | Annual |
Regularly updating these surveys keeps your office adaptable and responsive to changing needs.
3. Identify Space Improvement Areas
Gathering insights from employee surveys sets the stage for identifying space improvement areas.
Start by conducting an occupancy analysis to see how many employees use the space versus available workstations. Aim for a utilization rate of 70-85% to optimize efficiency.
[embedded content]
Use feedback from surveys to pinpoint layout pain points that affect productivity or comfort.
Monitor space usage patterns over time with data analytics tools to find underutilized areas and adjust your office floorplan accordingly.
Evaluate the balance between private and collaborative spaces, ensuring employees have environments that suit different work styles.
Finally, regularly review space allocation based on hybrid work attendance, aiming for 0.6–0.8 desks per person to support flexible work arrangements effectively.
Prioritize Employee Well-Being
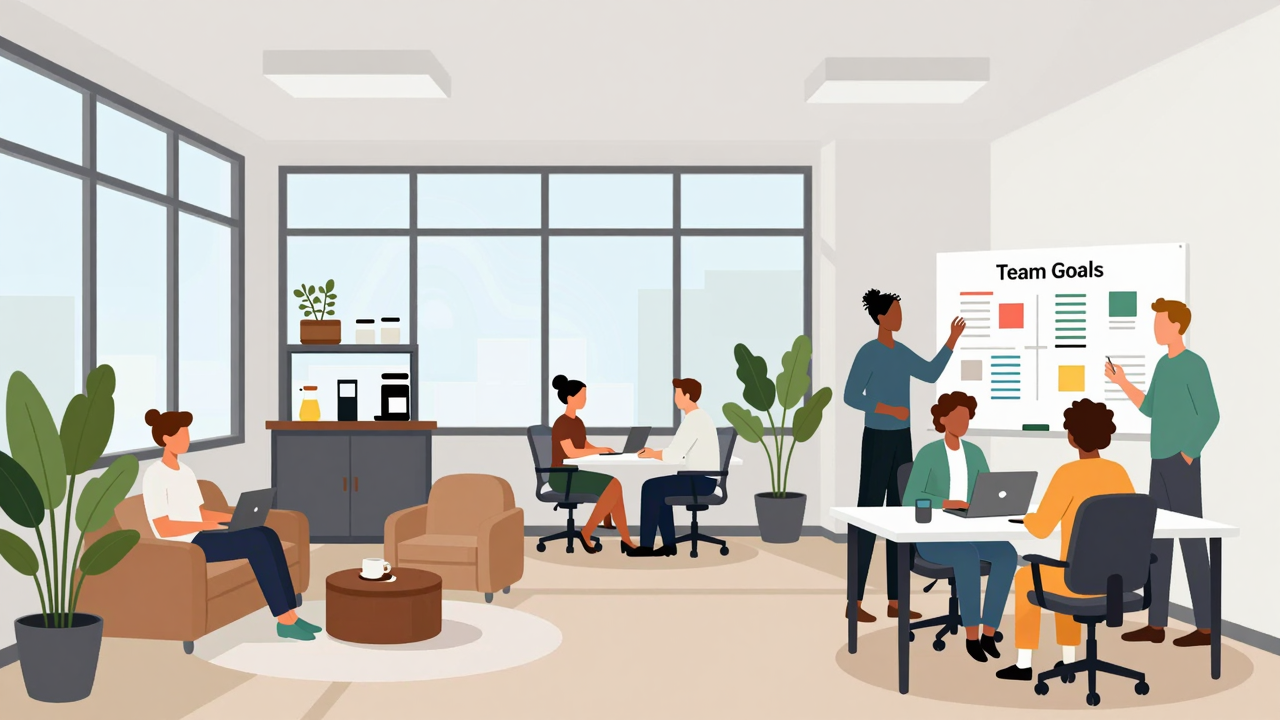
To prioritize employee well-being, start by enhancing natural lighting in your office. Use large windows or install skylights to boost mood and concentration, which can lead to happier employees.
Additionally, invest in ergonomic furniture, like adjustable desks and lumbar-support chairs, to reduce discomfort and fatigue, creating a more productive workspace.
Enhance Natural Lighting
Natural light plays an essential role in creating a positive workspace, as it not only boosts mood but also enhances concentration.
To improve your office design, start by incorporating large windows or skylights, maximizing natural lighting. This can elevate employee happiness by 33% and increase productivity by up to 12%.
Position workstations near windows to allow more exposure to sunlight, which helps regulate circadian rhythms and reduces fatigue.
Additionally, reducing reliance on artificial lighting can lower energy costs by up to 30%.
Make sure to take into account air quality and ventilation, as natural light can improve these factors, further supporting employee well-being.
Prioritizing natural light in your office design creates a healthier, more engaging work environment.
2. Invest in Ergonomic Furniture
Creating a workspace that prioritizes employee well-being goes beyond just natural light; investing in ergonomic furniture is equally important.
Start by choosing adjustable chairs and desks that support natural movement. Proper lumbar support in chairs can prevent lower back pain, an issue for 80% of office workers.
Consider incorporating sit-stand desks, as research shows they can boost productivity by 15% when employees alternate between sitting and standing.
By investing in ergonomic furniture, you’ll reduce the risk of musculoskeletal disorders, which affect 60% of workers, and enhance overall comfort.
Implementing these changes can decrease employee fatigue by 25%, promoting sustained focus and engagement throughout the workday.
A healthier workspace can also lower absenteeism and healthcare costs considerably.
Design Flexible Workspaces for Various Work Styles
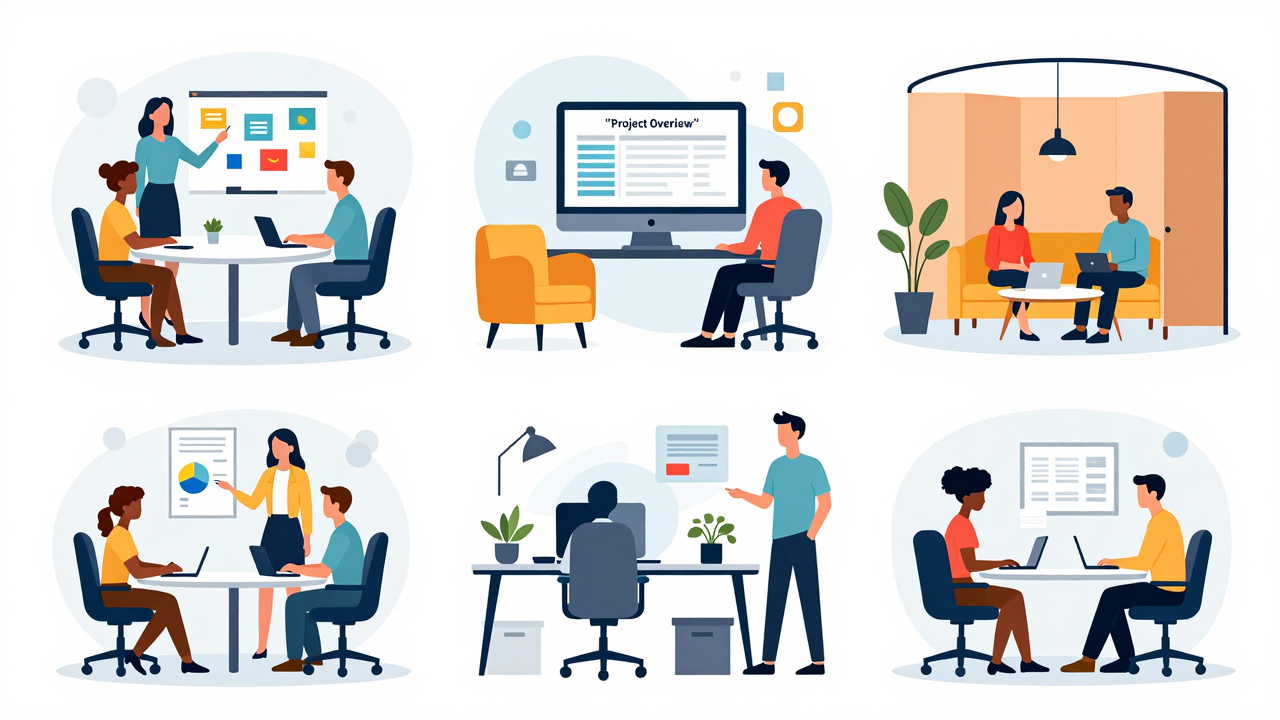
Designing flexible workspaces is essential for meeting the diverse needs of your team. Start by incorporating adjustable furniture, like sit-stand desks, to accommodate both collaborative and focused work styles. This enhances comfort and productivity.
Next, utilize modular office layouts that allow easy reconfiguration, ensuring spaces adapt to different team sizes and project requirements.
Integrate diverse zones within your office, such as quiet areas for concentration and collaborative hubs for teamwork. This caters to varying work preferences and promotes efficiency.
To gather insights, encourage employee input during the design process. Their feedback will help you create workspaces that truly reflect their needs, boosting satisfaction and performance considerably.
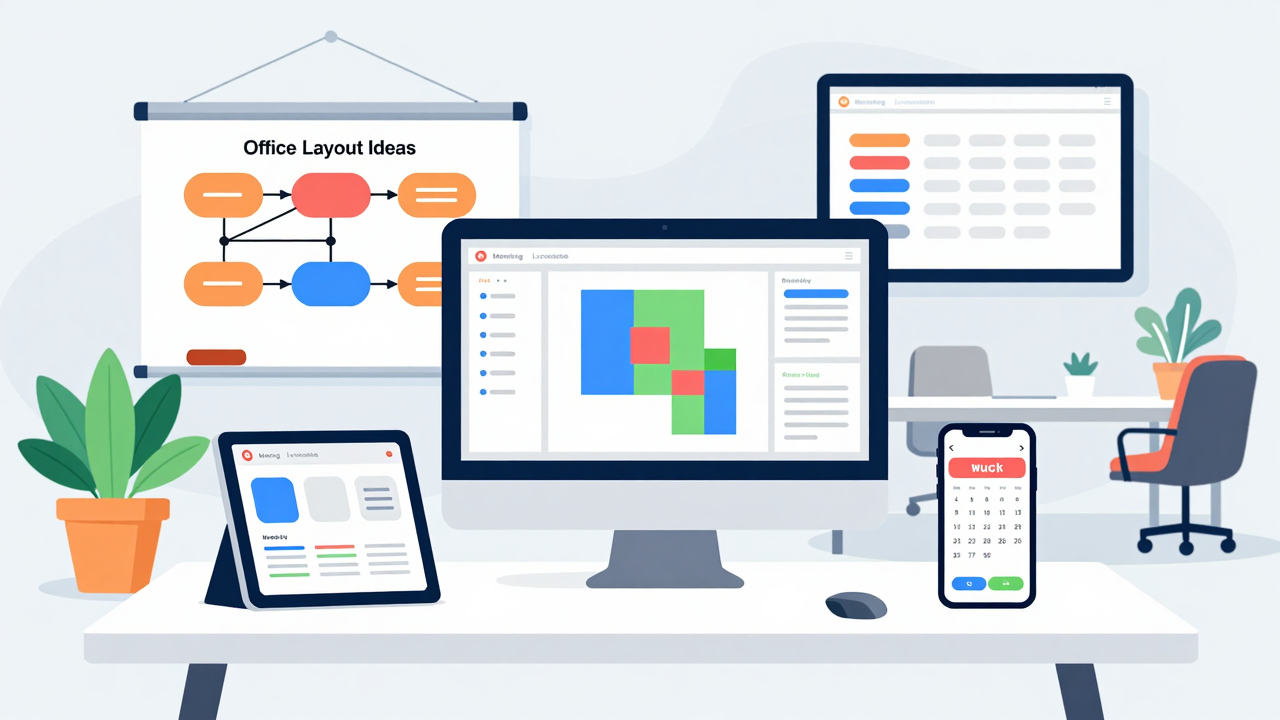
To effectively manage your office space, start by incorporating smart booking systems that let employees reserve desks and meeting rooms online.
Use real-time data insights to track how your spaces are used, allowing you to make informed adjustments based on actual needs.
Finally, guarantee these tools integrate smoothly with your existing systems to streamline operations and enhance overall efficiency.
Smart Booking Systems
When you want to improve office space management, smart booking systems can be a game changer. These systems let employees reserve desks and meeting rooms in real-time, making hybrid work more flexible.
By integrating with existing calendars and communication tools, smart booking systems streamline scheduling and reduce conflicts over space usage. Plus, they offer mobile access, so your team can manage workspace needs anytime, anywhere.
Implementing one of these systems can greatly cut operational friction, enhancing overall employee satisfaction.
Finally, use the data analytics provided to monitor space utilization patterns, helping you make informed decisions about future office layouts and resource allocation.
Start today, and watch your office space management transform.
2. Real-Time Data Insights
Smart booking systems set the stage for a more efficient office environment, but to truly optimize your space, you need real-time data insights.
These insights can transform your office space planning by providing accurate details about usage patterns.
Consider implementing tools that offer:
- Tracking for desk and meeting room bookings
- Live monitoring through sensors and IoT devices
- Data analytics to identify peak occupancy times
- Digital dashboards for immediate access to key metrics
3. Integration With Existing Tools
Integrating technology tools into your office space management can greatly enhance efficiency and collaboration. Start by implementing smart booking systems, which allow real-time reservations for meeting rooms and workspaces. This is essential for hybrid teams, as it reduces scheduling conflicts. Use analytics tools to monitor space utilization, helping you identify underused areas. Make sure your communication platforms integrate seamlessly with your office management software, streamlining coordination among team members. Incorporate digital signage for effective wayfinding and announcements. Finally, leverage IoT devices for real-time monitoring of space and environmental conditions. Utilizing office seating plan software can also help optimize layouts based on actual employee patterns.
[embedded content]
| Tool | Purpose | Benefit |
|---|---|---|
| Smart Booking Systems | Reserve spaces | Reduces conflicts |
| Analytics Tools | Monitor space usage | Identify underused areas |
| Communication Tools | Streamline team coordination | Enhance collaboration |
| Digital Signage | Wayfinding and announcements | Improve navigation |
| IoT Devices | Real-time monitoring | Create adaptive workspace |
Create Functional Zones for Collaboration and Focus
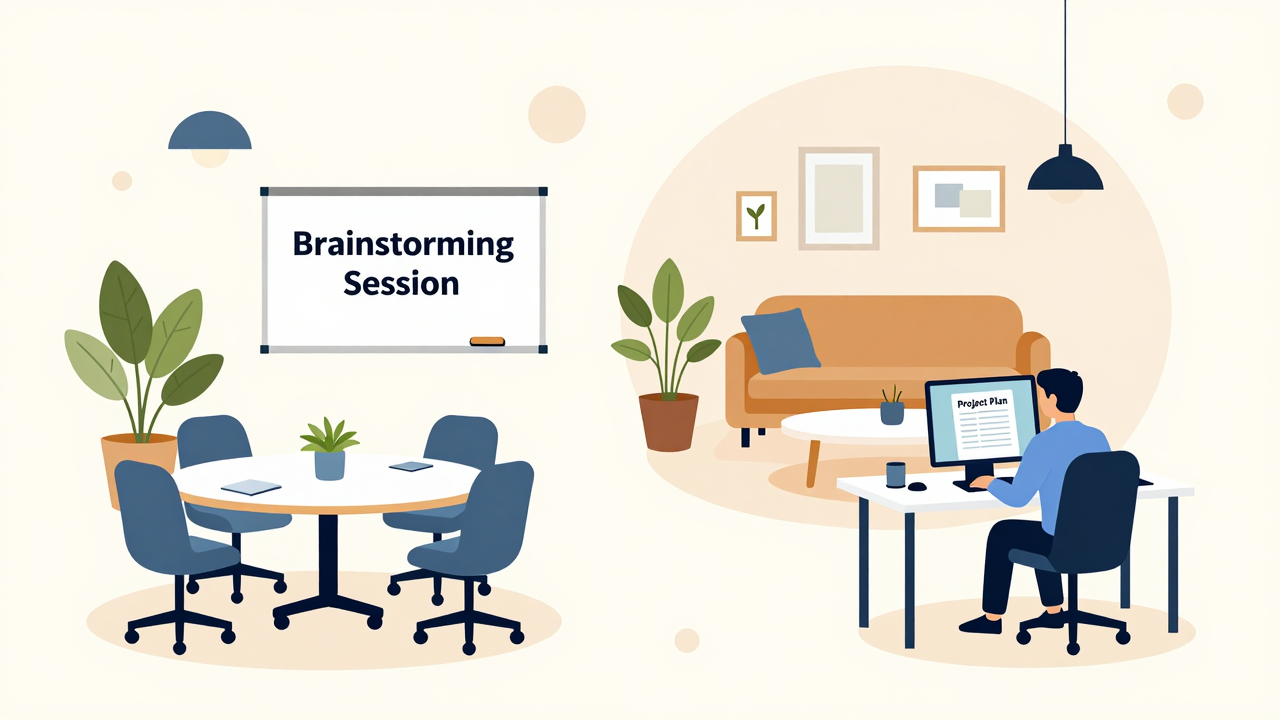
Creating functional zones in your office can markedly enhance both collaboration and focus among team members. By designing specific areas tailored to different tasks, you can optimize productivity and teamwork.
Consider the following strategies for a functional office layout:
- Focused Work Zones: Use sound-absorbing materials to minimize distractions, allowing for deep concentration.
- Collaborative Areas: Implement flexible furniture arrangements for easy adaptation during brainstorming sessions or project discussions.
- Break Areas: Encourage informal interactions that spark creativity and strengthen relationships among colleagues.
- Movable Partitions: Utilize these to adjust space sizes on the fly, providing privacy for individual tasks and openness for group collaboration.
Ensure each zone is equipped with the necessary technology, like video conferencing tools and whiteboards, to foster seamless communication.
Decommission Old Assets Responsibly
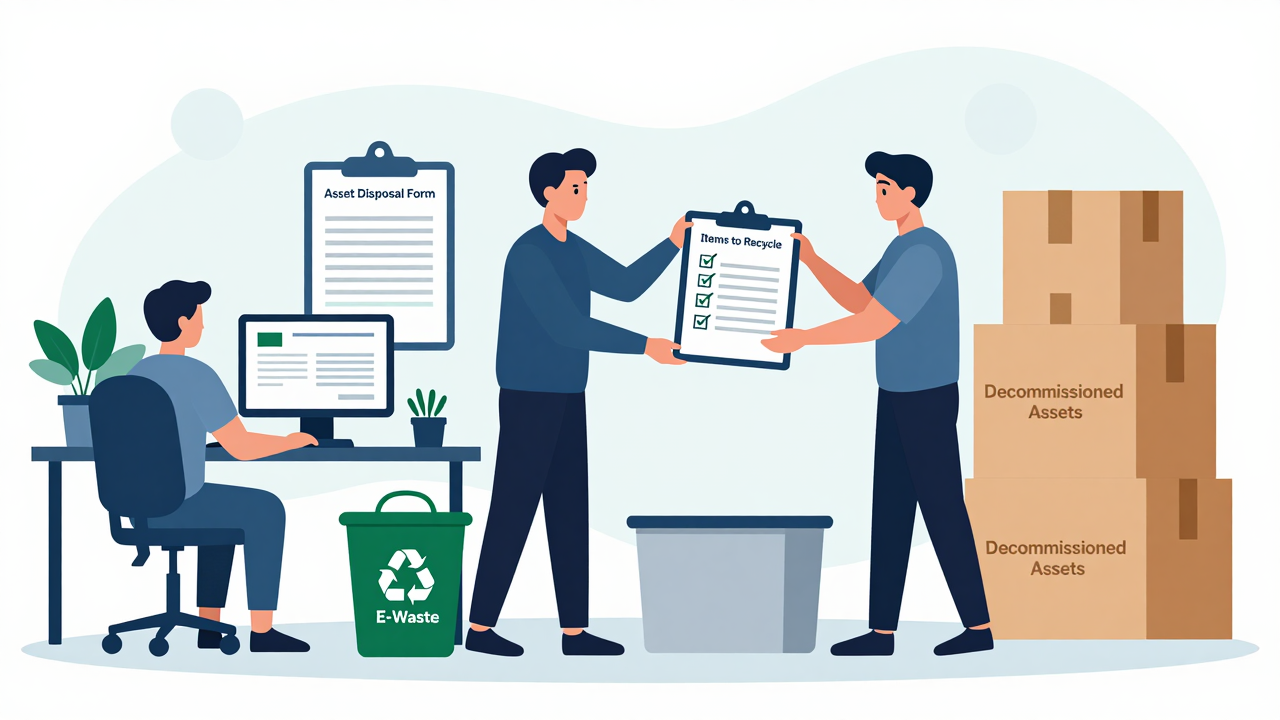
Once you’ve established functional zones that enhance collaboration and focus, it’s time to tackle the old assets cluttering your workspace. Start by sorting and categorizing items to identify what’s essential and what can be decommissioned. This will create a more efficient office blueprint.
Consider donating usable furniture to local schools or nonprofits to reduce landfill waste. For electronic waste, implement a recycling program to guarantee responsible disposal.
To keep everything organized, create a detailed checklist for the decommissioning process. This guarantees nothing gets overlooked. Utilize storage solutions for items you don’t need immediately, allowing for a smoother changeover.
Here’s a quick reference table to guide you:
| Action | Purpose | Notes |
|---|---|---|
| Sort & Categorize | Identify essential vs. non-essential | Streamlines decision-making |
| Donate | Reduce waste | Support local community |
| Recycle | Comply with regulations | Protect the environment |
| Create Checklist | Guarantee thoroughness | Prevents oversight |
| Utilize Storage | Organize workspace | Makes changeover easier |
Plan for Future Growth
Planning for future growth in your office space is essential, especially as businesses evolve.
To guarantee your office room floor plan can adapt to changes, consider these strategies:
- Create flexible layouts that can adjust to team size changes.
- Regularly review space utilization data to identify trends.
- Design areas that can be reconfigured for various uses.
- Incorporate scalable furniture and technology.
Ensure Compliance With Safety Standards
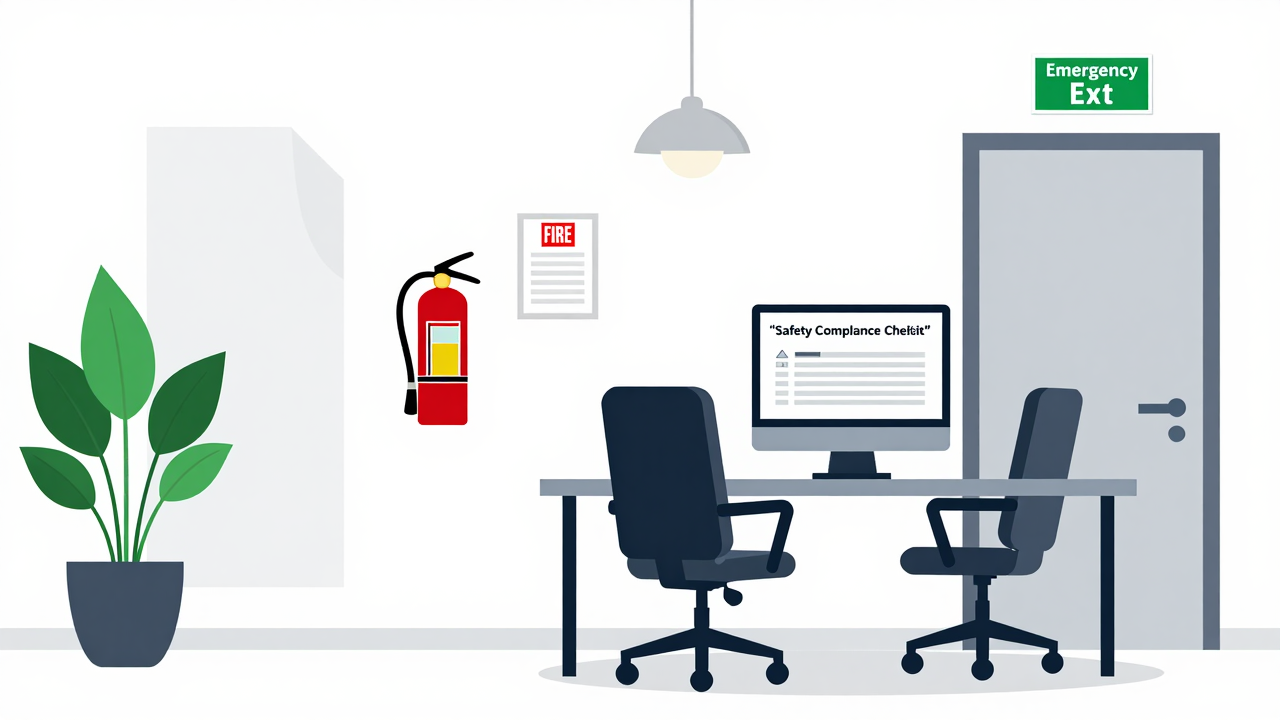
How can you guarantee your office space meets safety standards and protects your employees? Start by confirming compliance with building codes, which reduces accidents and liabilities. Implement fire safety measures like accessible exits and strategically placed fire extinguishers. Also, verify your office is ADA-compliant to promote inclusivity and avoid legal issues. Conduct regular safety audits to identify hazards and maintain compliance with health regulations. Finally, prioritize ergonomics in your office 3D floor plan by including adjustable furniture and appropriate layouts to minimize injury risks.
Here’s a quick reference table to guide you:
| Safety Aspect | Action Required | Compliance Benefit |
|---|---|---|
| Building Codes | Review and adhere to local codes | Reduces accidents |
| Fire Safety | Install exits and extinguishers | Protects employee safety |
| Accessibility (ADA) | Confirm accessible features | Promotes inclusivity |
| Ergonomics | Use adjustable furniture | Enhances employee well-being |
Use Office Space Planning Software to Boost Efficiency
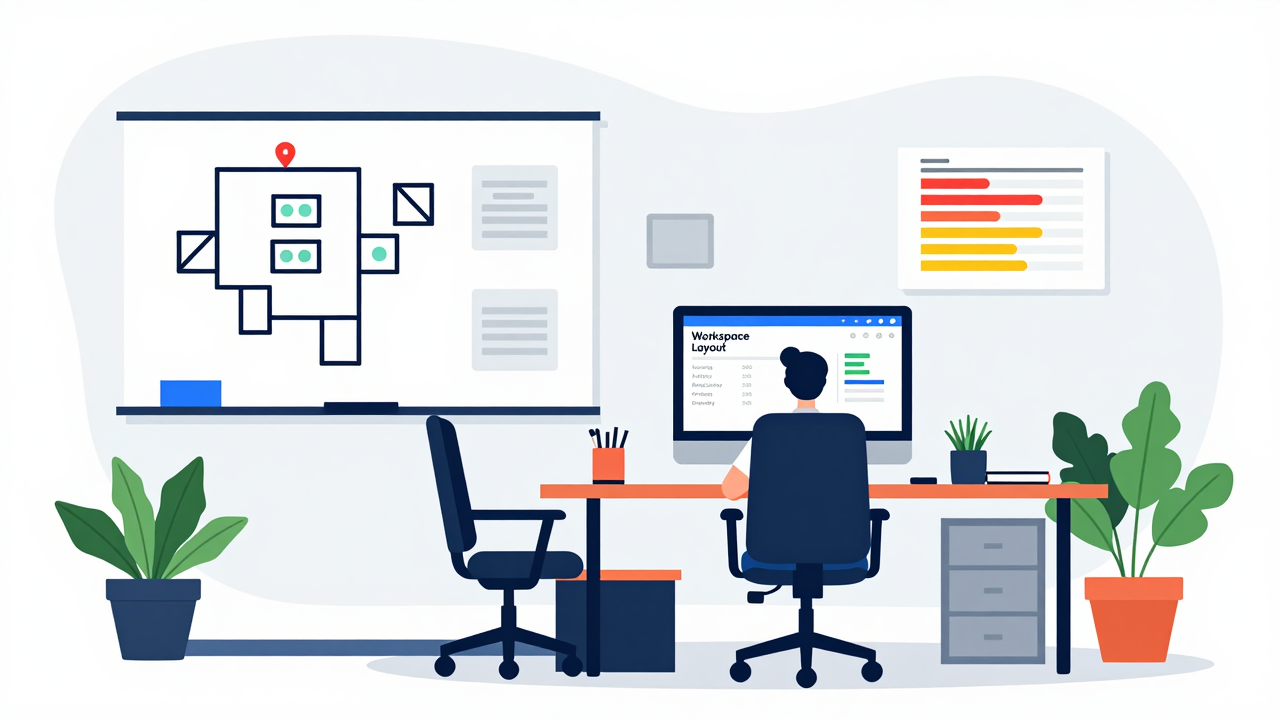
Creating a safe and compliant office environment lays the groundwork for a productive workplace, but to truly enhance efficiency, consider using office space planning software. This technology streamlines operations and optimizes your workspace.
Here are some benefits you can expect:
- Real-time booking: Employees can reserve desks and meeting rooms instantly, maximizing space utilization.
- Seamless integration: Advanced features work well with your current systems, improving team coordination.
- User-friendly interface: Simplified navigation reduces the time spent on administrative tasks, boosting employee satisfaction.
- Data insights: The software provides valuable information on space usage, guiding your decisions for future layouts.
Implementing office space planning software can lead to significant cost reductions, optimize your real estate needs, and improve overall operational efficiency.
Frequently Asked Questions
How Can I Involve Employees in the Planning Process Effectively?
To involve employees in the planning process effectively, start by surveying their needs and preferences.
Hold focus groups or brainstorming sessions where they can share ideas.
Create a shared online platform for suggestions, making it easy for everyone to contribute.
Keep them updated on progress and invite feedback on key decisions.
What Are the Costs Associated With Reconfiguring Office Space?
Reconfiguring office space can involve several costs. First, consider construction expenses for walls or new layouts.
Then, factor in furniture purchases or rentals, along with installation fees.
Don’t forget about technology updates, like new wiring or equipment.
You might also encounter costs for permits or professional design services.
To keep expenses in check, create a detailed budget and prioritize essential changes that will enhance productivity and employee satisfaction.
How Often Should Office Space Plans Be Reviewed and Updated?
You should review and update your office space plans at least annually. This way, you can assess any changes in team size, work patterns, or technology.
Start by gathering feedback from employees about their needs and challenges. Then, analyze your current layout and identify areas for improvement.
If you notice consistent issues, consider making adjustments sooner. Regular updates help create a functional workspace that supports productivity and adapts to your organization’s evolving needs.
[embedded content]
What Trends Should I Consider in Modern Office Design?
When considering modern office design, focus on flexibility, collaboration, and wellness.
Incorporate adjustable workstations to support different work styles, and create open areas that encourage teamwork.
Use natural light and plants to enhance well-being, and consider soundproofing materials for privacy.
Also, think about technology integration, like smart lighting and wired meeting rooms, to improve efficiency.
Regularly gather employee feedback to guarantee the space meets their needs and promotes productivity.
How Can I Measure the Success of My Office Space Planning?
You can measure the success of your office space planning by tracking employee satisfaction, productivity levels, and collaboration frequency.
Conduct surveys to gather feedback on comfort and functionality, and observe how often teams work together in shared areas. Set specific goals, like increasing productivity by a certain percentage, and regularly review performance metrics.
Additionally, assess space utilization through occupancy rates, ensuring the layout meets your team’s needs effectively over time.
Conclusion
By following these essential tips, you can create an office space that meets diverse needs and enhances productivity. Start by evaluating your unique requirements and gather employee feedback regularly. Prioritize well-being with ergonomic designs and flexible work areas. Incorporate technology for efficient management and plan for future growth. Always guarantee compliance with safety standards. With these strategies in place, you’ll foster an environment that supports collaboration and focuses on employee satisfaction, ultimately driving your organization’s success.
Image via Google Gemini and Small Business Trends