


This post was originally published on this site.
When planning your office layout, start by evaluating your team’s needs. Talk to your colleagues about their preferences for collaboration and focused work. Next, consider incorporating flexible spaces with modular furniture, allowing for easy adjustments. Designate specific areas for teamwork, quiet tasks, and relaxation. Don’t overlook the importance of acoustics, as a well-soundproofed environment can boost productivity. Ready to explore how these tips can transform your workspace?
Key Takeaways
- Conduct a needs analysis with employee feedback to understand collaboration and focused work requirements in a hybrid environment.
- Utilize modular furniture and movable partitions to create flexible spaces that can adapt to changing team dynamics and work styles.
- Designate specific work zones—focus, collaboration, and relaxation—while optimizing acoustics to minimize distractions and enhance productivity.
- Incorporate ergonomic furniture and smart technology to promote employee well-being and streamline office operations for improved efficiency.
- Regularly assess space utilization and gather employee input to make informed adjustments, ensuring the office layout evolves with workforce needs.
Understand Your Team’s Needs for Effective Office Layout
To create an effective office layout, you first need to understand your team’s specific needs. Start with a thorough needs analysis that includes employee feedback. This helps identify what’s essential for collaboration and focused work areas.
Observing real work behaviors can also guide you in balancing quiet zones for concentration with collaborative spaces, which Texas A&M University suggests can enhance overall workflow by 10%.
Incorporate flexible workspace designs, like hot desking or activity-based working, to accommodate various work styles and evolving team dynamics. Keep communication open, allowing employees to express their workspace preferences, fostering a sense of ownership.
Finally, don’t overlook ergonomics and natural light; these elements can greatly boost cognitive performance, enhancing overall job satisfaction. By focusing on these aspects, you’ll guarantee your office layout planning effectively supports productivity and well-being.
Design Flexible Spaces for Future Adaptability
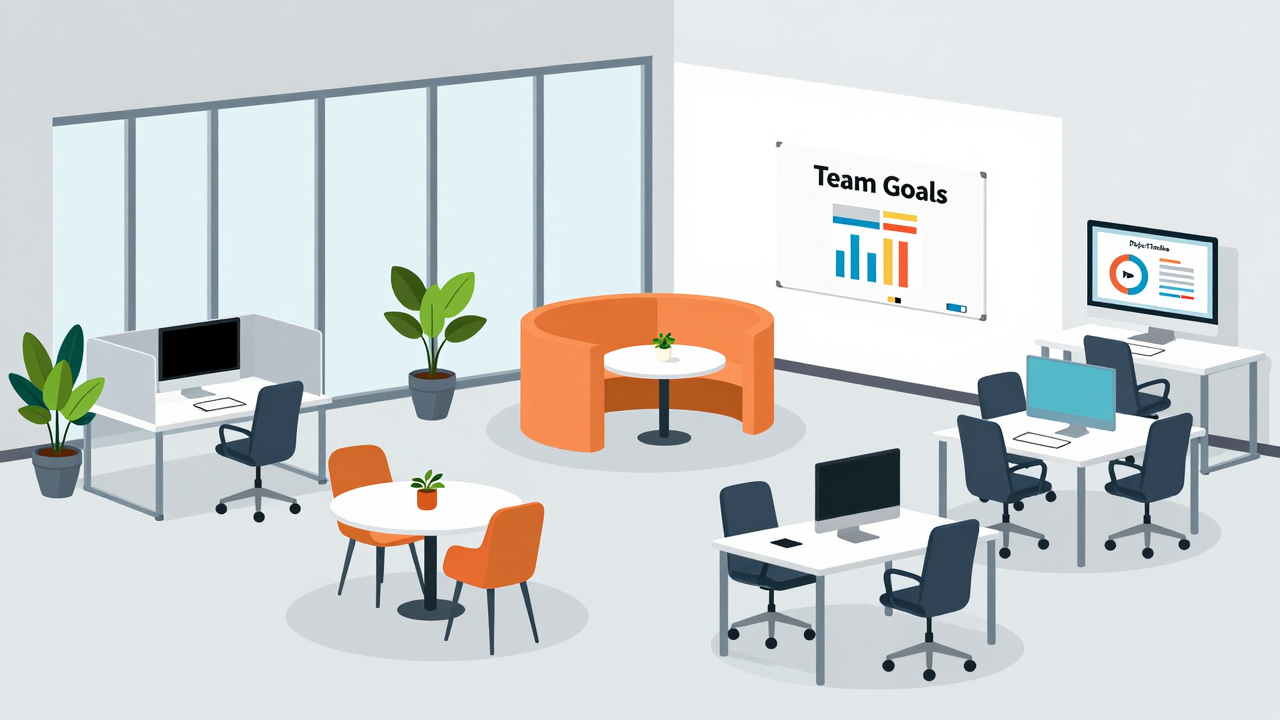
When designing flexible spaces, it’s essential to think ahead, ensuring your office can adapt to future changes. Start by incorporating modular furniture systems that reconfigure easily, accommodating different team sizes and work styles. Movable partitions can create private areas or collaborative zones quickly, adapting to project needs seamlessly.
Consider your technology infrastructure; it should scale with your organization, featuring integrated Wi-Fi and power outlets for future advancements. An open plan office layout will support hot desking and activity-based working, allowing for adaptable workspace allocation as workforce dynamics shift. Regularly assess space utilization to identify necessary adjustments for optimizing your layout.
Here’s a quick summary:
| Strategy | Benefit | Implementation |
|---|---|---|
| Modular Furniture | Adapts to team changes | Choose reconfigurable sets |
| Movable Partitions | Quick space adaptation | Install easily movable dividers |
| Technology Infrastructure | Supports growth | Invest in scalable tech |
| Open Layout | Encourages flexible work | Design for hot desking |
Create Zones for Focus, Collaboration, and Relaxation
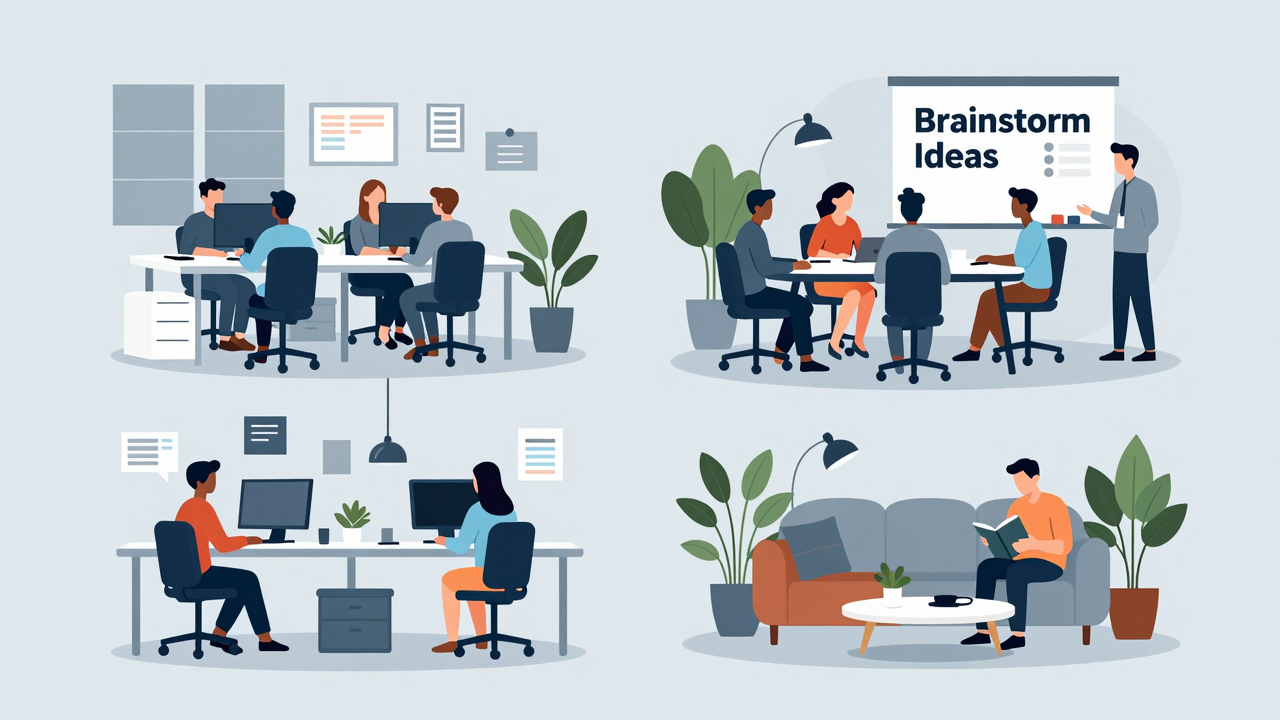
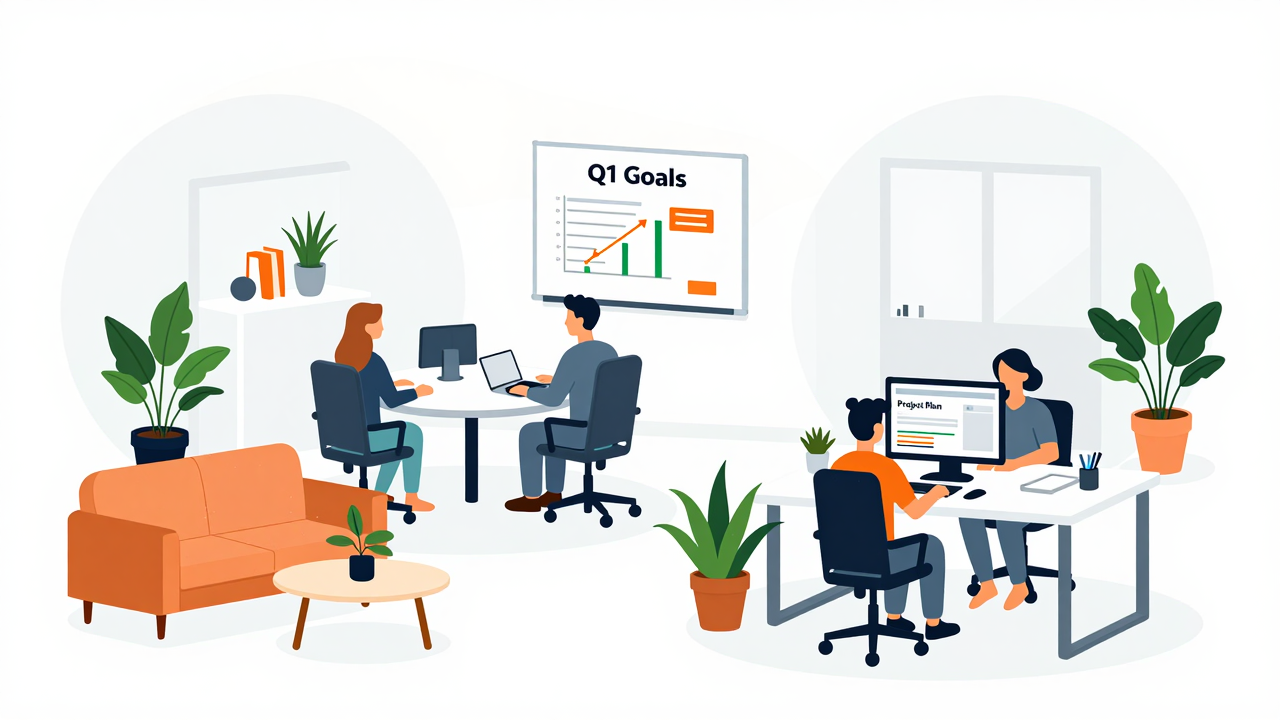
To boost productivity and employee satisfaction, it’s essential to create designated zones for focus, collaboration, and relaxation.
Start by setting up quiet areas where employees can concentrate without distractions, and make sure to include open spaces that encourage teamwork and spontaneous conversations.
Finally, add comfortable lounge spots for relaxation, as these can enhance mental well-being and foster creativity, all contributing to a more effective workplace.
Designated Work Zones
Creating designated work zones in your office can markedly enhance productivity and employee satisfaction.
Start by establishing focus zones that minimize distractions and noise. Research shows that a quiet environment boosts concentration by up to 10%.
Next, set up collaboration zones within 30 meters of workstations to foster spontaneous discussions, helping teams innovate and share ideas.
Finally, incorporate relaxation zones, like lounges or break areas, where employees can recharge. Regular breaks are linked to improved cognitive function and reduced stress, enhancing overall creativity.
Ascertain these designated work zones are adaptable, allowing for future changes in work styles and team dynamics. This flexibility will keep your workplace responsive to growth and evolving needs.
[embedded content]
Collaborative Spaces Integration
Designing collaborative spaces in your office is key to fostering teamwork and innovation. To create effective zones for focus, collaboration, and relaxation, consider the following:
- Designated Zones: Allocate specific areas for focused work, team meetings, and relaxation to meet diverse employee needs.
- Proximity Planning: Position collaboration zones within 30 meters of focused work areas to encourage spontaneous interactions.
- Acoustic Considerations: Use sound-absorbing materials to minimize noise distractions in collaborative spaces, boosting productivity.
- Biophilic Elements: Add natural elements, like plants, to enhance well-being and creativity in relaxation and collaboration areas.
In an open plan office design, flexible layouts with movable furniture also adapt to changing team dynamics, further promoting a collaborative environment.
Make Noise Work for You: Optimize Acoustics
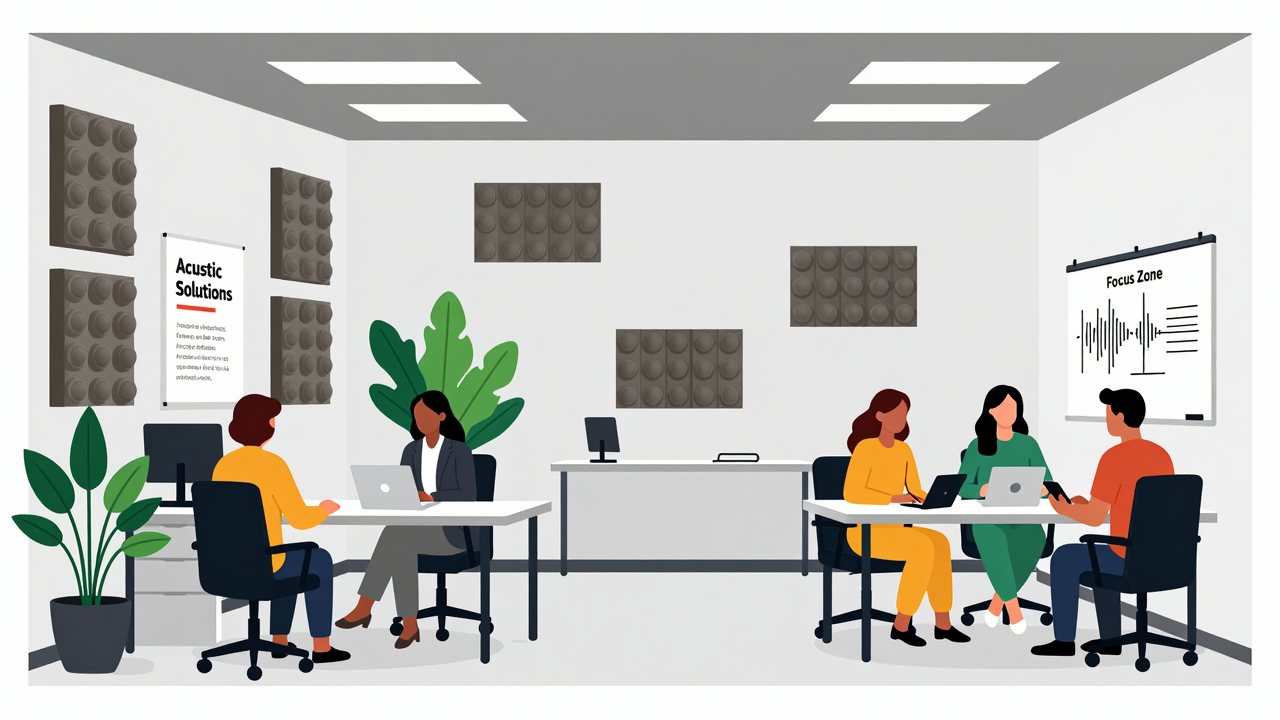
To optimize acoustics in your office, start by implementing sound absorption solutions like acoustic panels and soundproof booths.
Place high-noise areas away from quiet zones to minimize distractions, and consider adding indoor plants to help dampen sound.
Regularly assess the noise levels and gather employee feedback to guarantee your space supports focus and productivity effectively.
Sound Absorption Solutions
Noise often disrupts focus in open office spaces, making it essential to implement effective sound absorption solutions.
To create a quieter environment, consider these strategies:
- Install acoustic panels: These can reduce noise levels by up to 50%, greatly enhancing concentration.
- Incorporate soft furnishings and carpets: They absorb sound, improving overall comfort and productivity.
- Add biophilic elements: Indoor plants not only enhance air quality but also contribute to sound absorption.
- Designate quiet zones: Creating dedicated soundproof rooms facilitates focused work, which is vital for tackling complex tasks.
Strategic Space Planning
Creating an effective workspace requires strategic space planning that optimizes acoustics. In an open plan office floor plan, you can markedly reduce noise distractions by incorporating acoustic panels, which can cut sound by up to 50%.
Designate quiet zones away from high-traffic areas to help team members concentrate on tasks requiring deep focus. Use biophilic design elements, like indoor plants, to improve sound absorption and create a calm atmosphere.
Implement flexible workspaces with movable partitions, allowing teams to adapt spaces as needed. Finally, invest in sound-masking technology to balance noise levels, making the environment more conducive for collaboration and focused work.
Incorporate Ergonomic Furniture for Employee Well-Being

When you prioritize ergonomic furniture in your office layout, you not only enhance employee comfort but also boost productivity. Investing in ergonomic options like adjustable chairs and desks can greatly reduce discomfort and health issues, leading to a more engaged workforce.
Here are some ergonomic furniture arrangement ideas to reflect on:
- Adjustable chairs: These can accommodate various body types and reduce musculoskeletal disorders.
- Standing desks: Allow employees to alternate between sitting and standing, promoting movement throughout the day.
- Lumbar support cushions: Provide extra support, reducing back pain and enhancing posture.
- Collaborative seating: Encourage team interaction while maintaining comfort.
Integrate Technology Seamlessly Into Your Layout
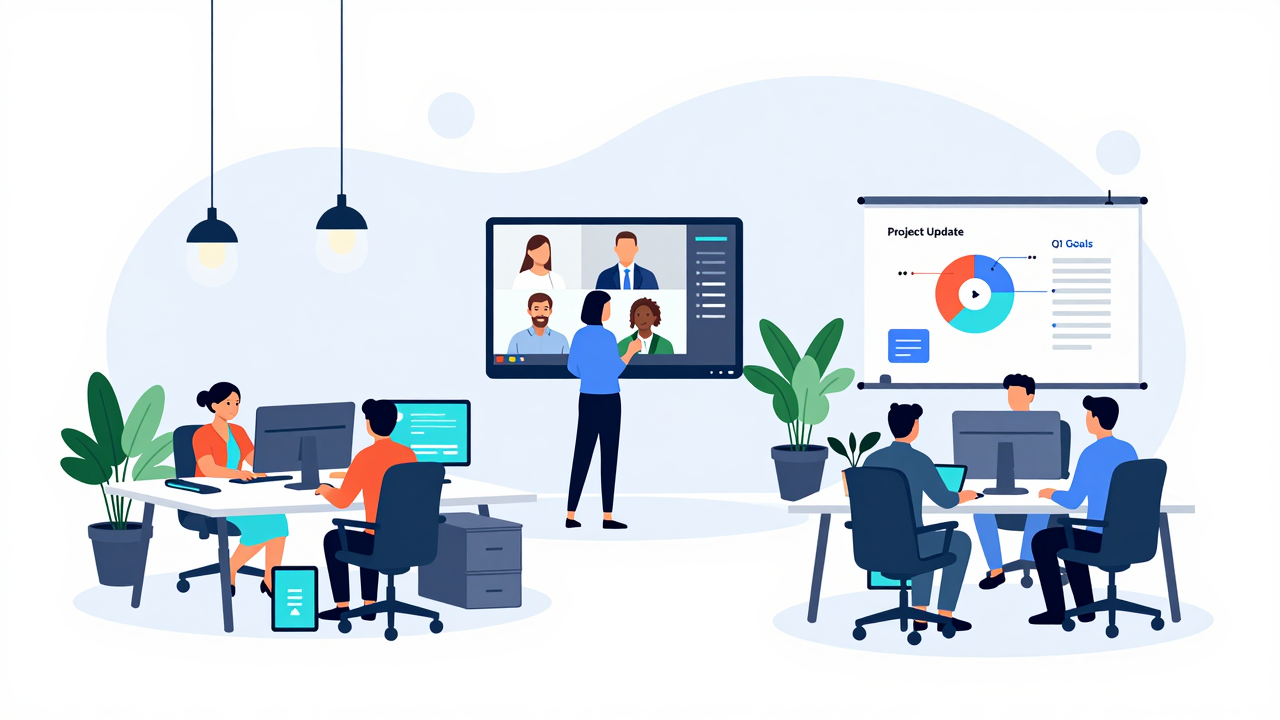
Incorporating technology into your office layout isn’t just an upgrade; it’s essential for creating an efficient workspace. Start by ensuring a robust technology infrastructure with adequate power distribution and extensive Wi-Fi coverage, as 70% of employees rely on technology to perform their tasks effectively.
Implement video conferencing capabilities in meeting rooms to facilitate seamless collaboration, especially since remote work has surged by 44% since the pandemic.
Consider using advanced office space planning software to visualize your office furniture layout ideas, enhancing coordination and allowing for quick adjustments based on real-time usage data. Desk booking systems can also improve your space utilization by 20%, supporting flexible work arrangements.
Finally, integrate smart technology features like energy-efficient lighting and climate control systems, which can reduce operational costs by up to 30%, boosting your overall workplace efficiency.
These steps will create a tech-savvy environment that meets today’s demands.
Test and Refine Your Layout for Continuous Improvement

Test your office layout with small groups before making any major changes. This approach helps you pinpoint workflow issues and gather valuable employee feedback, saving you from costly redesigns later on.
Here’s how you can effectively test and refine your office fitout design:
- Conduct pilot tests to observe how small teams interact with the space.
- Use software tools to visualize different layout configurations and make real-time adjustments based on productivity patterns.
- Assess space utilization metrics regularly to guarantee the layout meets the evolving needs of your workforce.
- Incorporate employee input during the refinement process, as this can boost satisfaction and engagement, leading to increased productivity.
Schedule periodic reviews of your layout to adapt to changes in work styles and team dynamics.
Frequently Asked Questions
How Can I Measure Employee Satisfaction With the Office Layout?
To measure employee satisfaction with the office layout, start by conducting surveys or informal interviews.
Ask specific questions about comfort, collaboration, and noise levels. You can also observe interactions in shared spaces to gauge if employees feel engaged.
Consider holding focus groups to discuss layout changes, allowing employees to voice their opinions.
[embedded content]
Finally, analyze productivity metrics before and after any layout adjustments to see if satisfaction translates into better performance.
What Are Common Mistakes to Avoid in Office Layout Planning?
To avoid common mistakes in office layout planning, start by not overlooking employee needs; involve them in the process.
Don’t ignore traffic flow; guarantee pathways are clear and logical.
Avoid rigid layouts that stifle collaboration; consider flexible spaces for teamwork.
Don’t forget about natural light; position desks near windows when possible.
Finally, steer clear of overcrowding; allow enough space for comfort and productivity.
Regularly reassess the layout based on feedback.
How Often Should the Office Layout Be Reevaluated?
You should reevaluate your office layout at least once a year, or whenever there’s a significant change, like a new team or project.
[embedded content]
Start by gathering feedback from employees about their needs and challenges. Analyze workflow efficiency and collaboration areas.
If you notice clutter or underutilized spaces, consider adjustments. Implement any changes gradually, and monitor how they affect productivity.
Regular reassessment helps keep your office aligned with your team’s evolving goals and dynamics.
What Role Does Color Play in Office Design?
Color plays an essential role in office design by influencing mood, productivity, and creativity.
Choose calming colors like blues or greens for focus areas, and energizing shades like yellows or oranges for collaborative spaces. Use neutrals to balance vibrant tones and guarantee a cohesive look.
Regularly assess how employees respond to color schemes; adjust as needed. Incorporate artwork or accents to enhance the atmosphere without overwhelming the space.
This thoughtful approach can boost overall workplace satisfaction.
How Can I Incorporate Greenery Into the Office Layout?
To incorporate greenery into your office layout, start by choosing low-maintenance plants like snake plants or pothos.
Place them on desks, windowsills, or shelves to add life without taking up too much space.
Consider using vertical planters on walls or hanging plants from the ceiling to maximize areas.
If possible, create a small indoor garden in a common area, enhancing both aesthetics and air quality.
Regularly maintain the plants to keep them healthy.
Conclusion

Incorporating these tips into your office layout planning can greatly enhance productivity and employee satisfaction. Start by evaluating your team’s needs and designing flexible spaces that adapt over time. Create distinct zones for focused work, collaboration, and relaxation, while optimizing acoustics to reduce noise distractions. Invest in ergonomic furniture and guarantee technology is seamlessly integrated. Finally, regularly test your layout and gather feedback for continuous improvement. By taking these steps, you’ll create a more effective and enjoyable workspace.
Image via Google Gemini and Small Business Trends