
When you’re planning an office space, start by evaluating how it’s currently used. Gather feedback from employees to understand their needs and preferences. Involve them in the process, and contemplate implementing flexible workspaces like hot desking. Focus on comfort with ergonomic furniture and good lighting, while ensuring compliance with health regulations. Finally, think about future growth. These initial steps set the foundation for a more effective workspace, but there’s more to ponder for long-term success.
Key Takeaways
- Assess space utilization by analyzing occupancy rates and gathering employee feedback to identify underused areas.
- Engage employees in planning through surveys and committees to enhance ownership and creativity in workspace design.
- Implement flexible workspaces, like hot desking and collaboration zones, to accommodate diverse work styles and reduce costs.
- Invest in ergonomic furniture and natural lighting to improve employee comfort and productivity, while ensuring compliance with safety regulations.
- Integrate technology for real-time space monitoring and visualization, while adhering to health and safety protocols and accessibility standards.
Assess Your Current Office Space Utilization
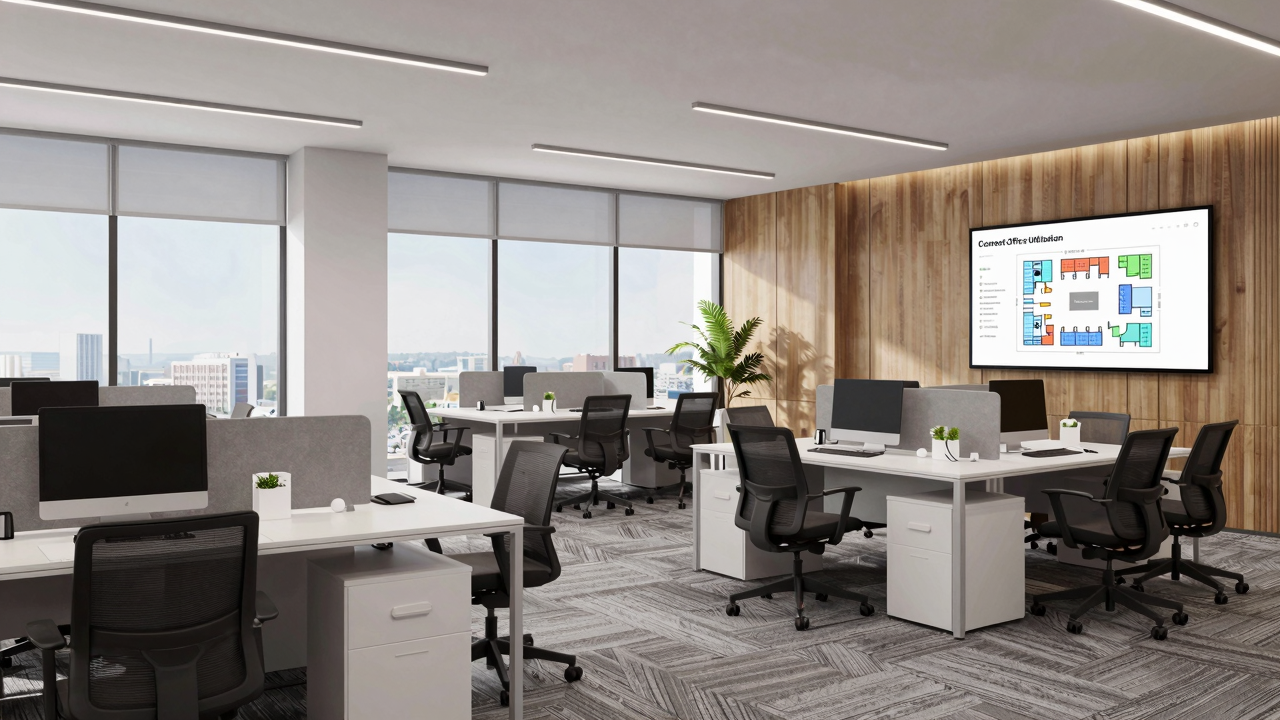
To effectively assess your current office space utilization, start by conducting a detailed analysis of how your space is being used. Track occupancy rates to pinpoint underused or overcrowded areas, which can account for up to 30% of unused space.
Gathering employee feedback through surveys is essential; understanding their needs can greatly impact productivity and satisfaction. Utilizing data from occupancy sensors and space management tools helps visualize usage patterns, allowing for informed decisions about space allocation.
Benchmark your metrics against industry standards, aiming for 150-175 square feet per employee in hybrid environments to optimize efficiency. Regularly reassess your strategy to adapt to changing organizational needs, ensuring your layout supports both collaborative and focused work environments effectively.
Engage Employees in Office Space Planning

Engaging employees in office space planning can greatly boost their satisfaction and productivity. When you involve them in the process, they feel a sense of ownership over their work environment. Start by conducting surveys to gather their preferences on workspace design. This guarantees the layout suits various work styles, promoting comfort and efficiency.
Use the table below to visualize how to effectively engage employees:
| Strategy | Action Item | Expected Outcome |
|---|---|---|
| Conduct Surveys | Ask about workspace preferences | Align layout with employee needs |
| Decorate Together | Involve them in personal spaces | Enhance creativity and morale |
| Feedback Mechanisms | Regularly collect insights | Adapt office layout over time |
| Identify Underused Areas | Analyze feedback | Better space utilization |
| Collaborate on Solutions | Form a planning committee | Foster teamwork and ownership |
Implement Flexible Workspaces in Office Space Planning
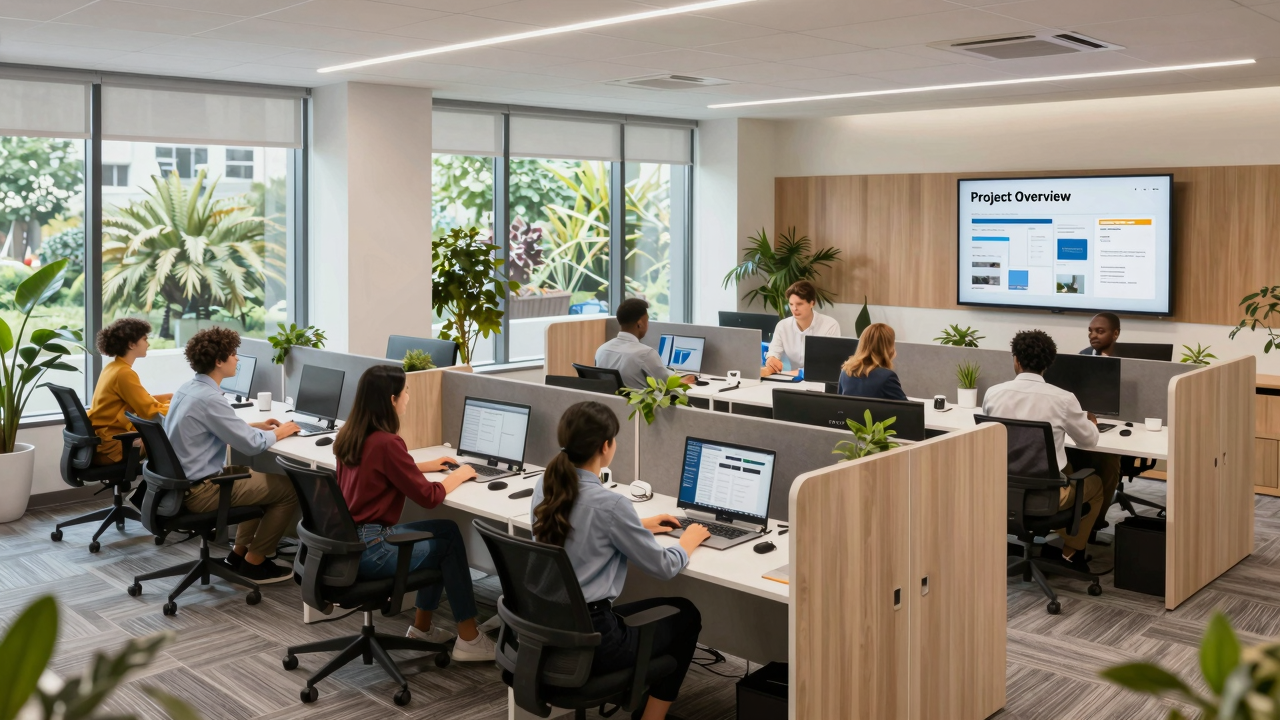
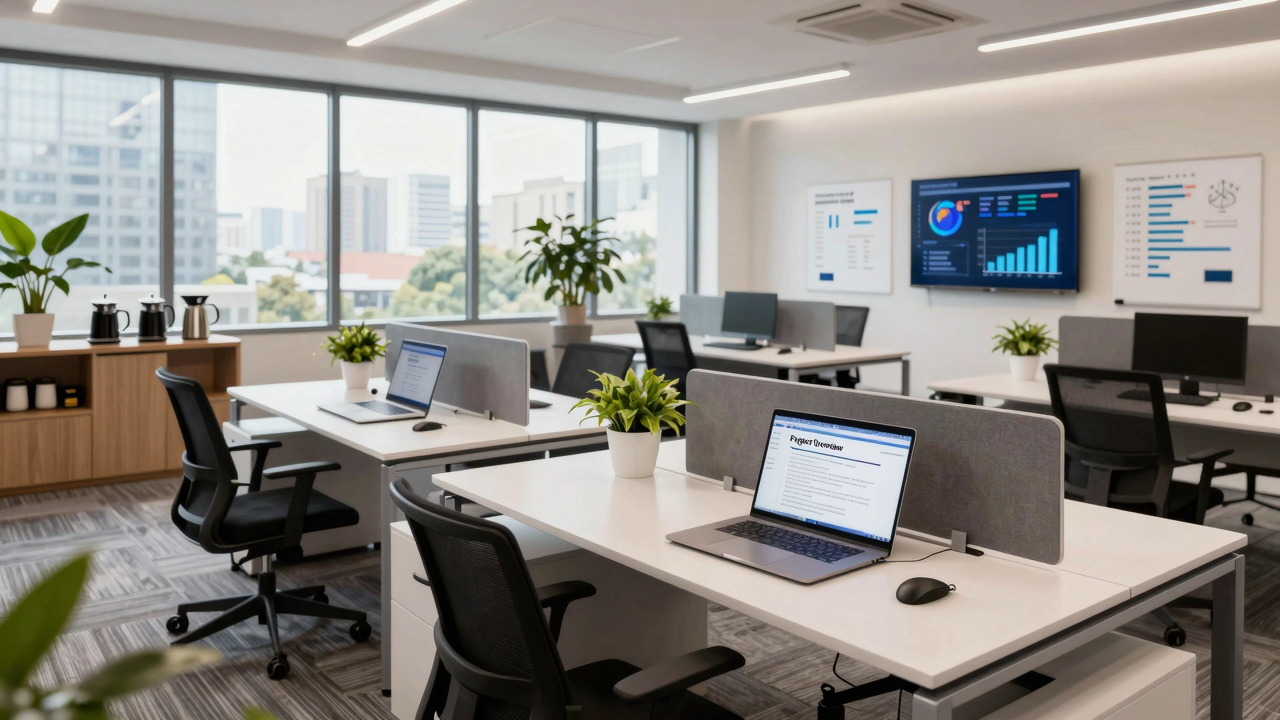
Creating flexible workspaces can greatly enhance both employee satisfaction and space efficiency. Start by implementing hot desking and shared workstations. This can reduce your real estate costs by 20-40%, maximizing how you use available space.
Research shows that 72% of organizations with flexible workspaces see improvements in employee satisfaction and productivity, catering to various work styles.
Use modular furniture and movable walls to allow easy reconfiguration as team dynamics change. Incorporate collaboration zones alongside quiet areas to support both teamwork and focused work. This balance can enhance overall productivity.
Finally, track space utilization in real-time to adapt flexible work arrangements. This guarantees that your office remains optimized for fluctuating attendance patterns.
Utilize Technology for Office Space Planning Visualization
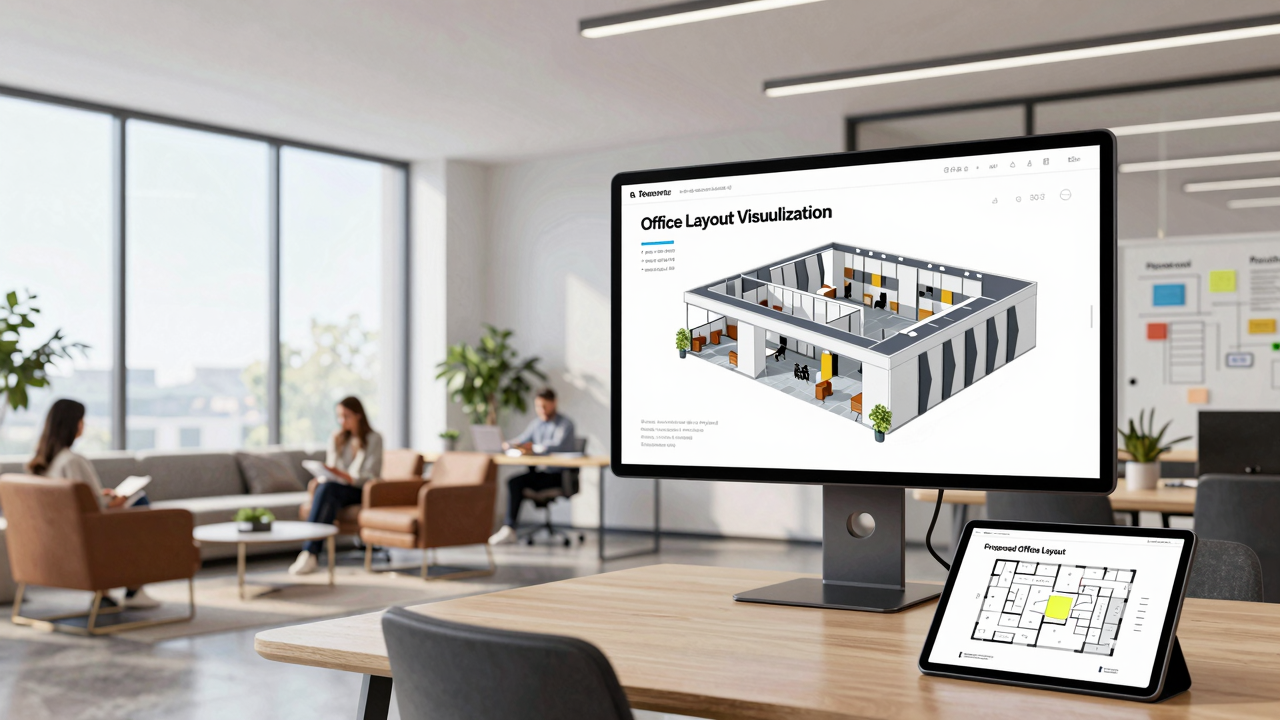
To optimize your office space planning, start by integrating advanced software that lets you visualize layouts in 3D.
This technology not only helps you spot potential design conflicts but also allows for real-time adjustments based on actual usage patterns.
Consider using virtual walkthrough capabilities to collaborate with your team, ensuring everyone’s input aligns with your organization’s needs.
Advanced Software Integration
While planning your office space, leveraging advanced software integration can streamline the process and enhance efficiency.
Start by using space planning software that allows real-time visualization of layouts. This lets you quickly adjust based on occupancy data and employee feedback.
Integrate IoT sensors to monitor space utilization continuously, enabling data-driven decisions for ideal workspace efficiency. Look for user-friendly interfaces that simplify desk and meeting room bookings, making access easier for everyone.
Many applications also offer 3D modeling features, helping you visualize layouts and identify conflicts before implementation.
Finally, utilize real-time data analytics to uncover patterns in space usage, which supports strategic planning for future growth and hybrid work models.
2. Real-Time Layout Adjustments
Adjusting your office layout in real time can greatly enhance your workspace’s efficiency and employee satisfaction. By employing technology, you can make informed, immediate changes based on actual needs.
Here are four essential strategies for effective real-time layout adjustments:
- Utilize advanced space planning software to visualize layouts and make immediate changes.
- Implement IoT sensors to gather data on occupancy levels, allowing for timely modifications.
- Create digital twins of your space to simulate various configurations and identify ideal layouts.
- Encourage employee feedback to understand their preferences and boost overall satisfaction.
3. Virtual Walkthrough Capabilities
Real-time layout adjustments set the stage for incorporating virtual walkthrough capabilities, which can greatly enhance your office space planning.
These tools let you visualize layouts in a realistic 3D environment, making it easier to make design decisions and align your team’s vision. You can simulate various options, assess space utilization, and identify the best configurations before you commit to any physical changes.
This not only saves costs but also minimizes disruptions during planning. Plus, real-time collaboration allows remote team members to participate actively, ensuring everyone’s input is valued.
Utilize data-driven insights from these walkthroughs to spot potential traffic flow issues, enabling you to enhance movement and overall workspace efficiency effectively.
Focus on Employee Comfort in Office Space Planning
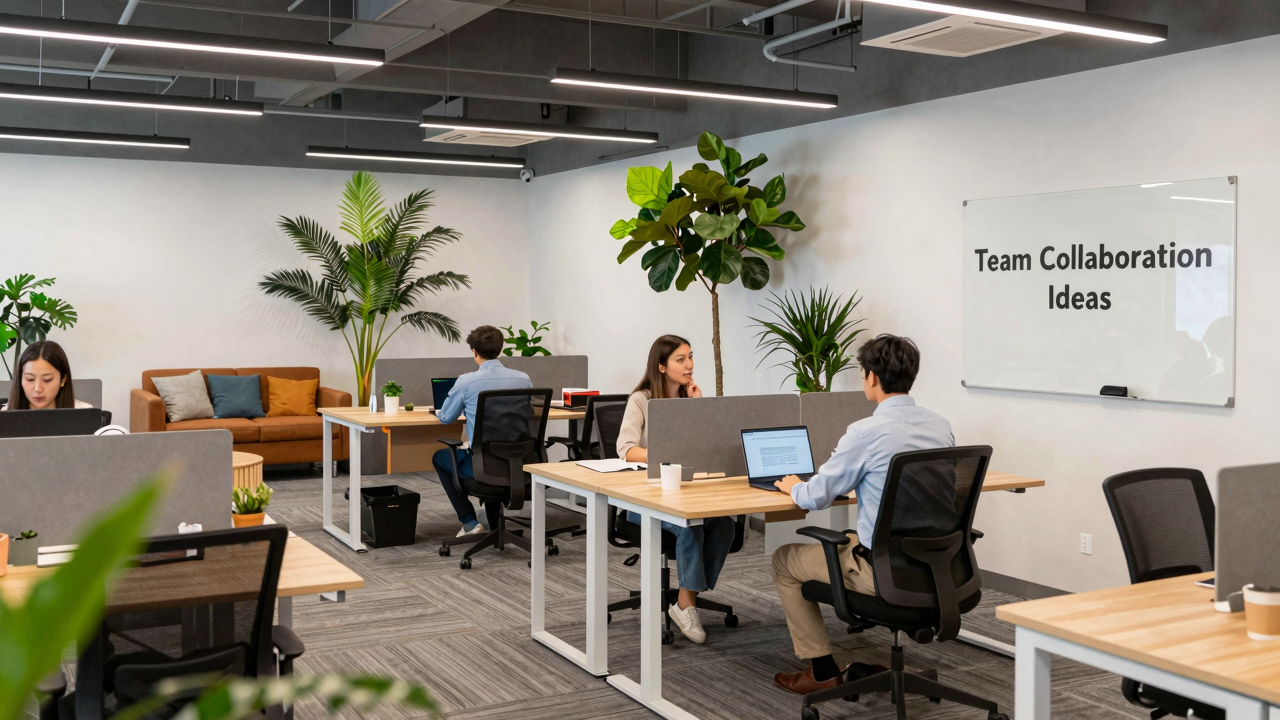
When planning your office space, prioritizing employee comfort is essential for boosting productivity and satisfaction.
Here are some actionable tips to enhance comfort in your workplace:
- Choose Herman Miller Ergonomic Furniture: Invest in adjustable desks and chairs with lumbar support to reduce musculoskeletal issues and enhance comfort.
- Utilize Natural Lighting: Maximize daylight exposure, as it can improve mood and alertness, leading to happier employees.
- Create Diverse Work Zones: Designate areas for quiet focus alongside collaborative spaces. This allows employees to select environments that best suit their work style.
- Incorporate Relaxation Areas: Add plants and spaces for breaks to improve air quality and spark creativity.
Plan for Future Growth in Office Space Planning
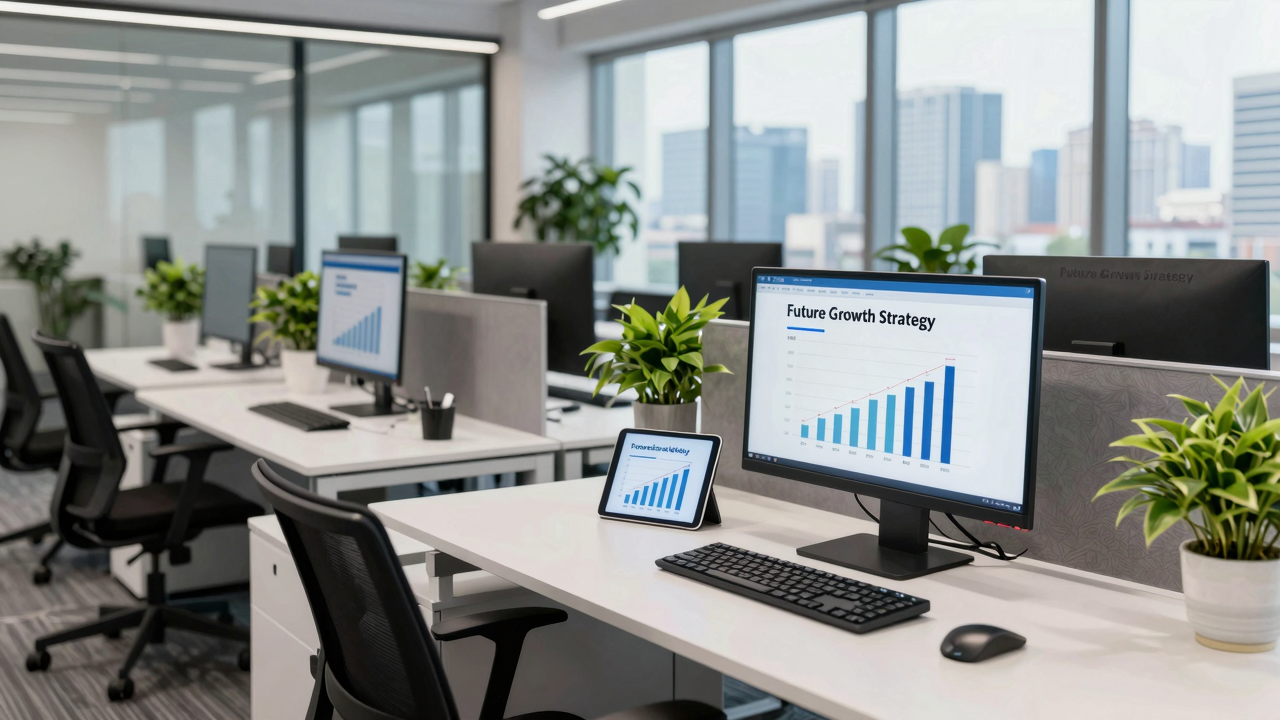
When planning your office space, it’s essential to anticipate workforce changes and design adaptable layouts.
Use modular furniture and movable walls to quickly adjust your space as team sizes shift, while ensuring you have a flexible setup that accommodates varying needs.
Regularly assess how your space is used and gather employee feedback, so you can make informed adjustments that support both current and future demands.
Anticipate Workforce Changes
To effectively anticipate workforce changes in your office space planning, start by embracing flexibility in your design. Here are some key strategies:
- Flexible Layouts: Use modular furniture and movable walls, allowing you to quickly adapt to changing team sizes and needs.
- Scalable Design: Incorporate architecture that easily expands or contracts, accommodating fluctuating employee numbers without major renovations.
- Technology Integration: Employ advanced space management software for real-time data on occupancy and usage, enabling proactive layout adjustments.
- Employee Feedback: Regularly collect input from your team about their workspace needs to guarantee the design aligns with changing workforce dynamics.
Design Adaptable Layouts
Designing adaptable layouts is crucial for planning future growth in your office space. Use modular furniture and movable walls to create a desk layout that easily reconfigures as your team’s needs evolve.
Incorporate flexible workspaces that can shift from collaborative areas to quiet zones, catering to different work styles and team sizes. Make decisions based on occupancy data and employee feedback to keep your spaces relevant and productive.
Allocate extra space for potential team expansion, reducing the need for costly relocations later.
Finally, leverage technology like digital twins to visualize and simulate layout changes, helping you adapt to future requirements seamlessly.
Ensure Compliance in Office Space Planning
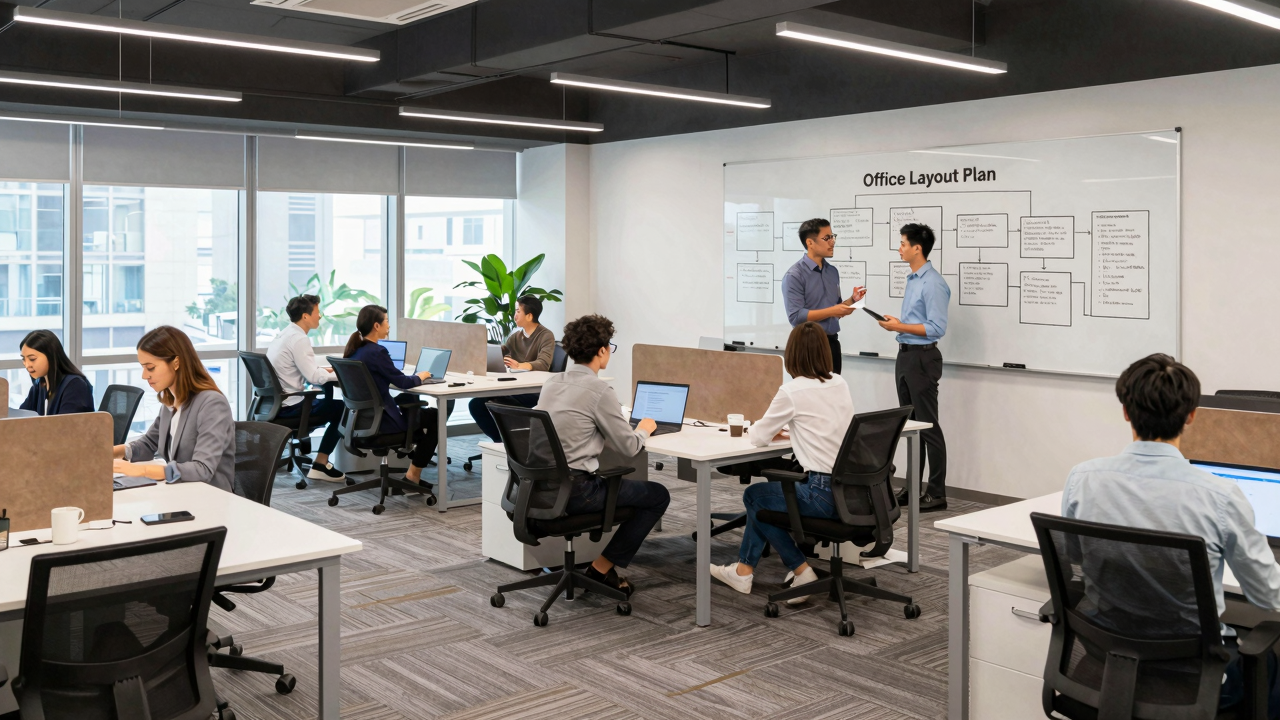
Guaranteeing compliance in office space planning is essential for creating a safe and functional work environment. Start by following these key steps:
Adhere to Building Codes: Make sure your office layouts meet local building codes, which cover safety, accessibility, and occupancy limits. Incorporate Health and Safety Regulations: Follow OSHA standards to guarantee proper emergency exits, fire safety measures, and ventilation. Promote Accessibility: Design spaces that comply with the Americans with Disabilities Act (ADA), ensuring equal access to pathways, restrooms, and communal areas. Regular Compliance Audits: Conduct periodic audits of your office space to spot compliance issues. Fix them promptly to avoid legal problems and guarantee employee safety.
For additional resources, consider using office space free online tools that can help streamline your planning process.
Frequently Asked Questions
How Can I Budget for Office Space Redesign?
To budget for your office space redesign, start by evaluating your current needs and goals.
List essential elements like furniture, technology, and decor. Research costs online or consult suppliers for quotes.
Set a realistic budget, including a contingency for unexpected expenses.
Prioritize your spending based on necessity and potential impact.
Finally, track all expenses throughout the process to stay within your budget and make adjustments as needed.
What Are the Best Colors for Office Walls?
The best colors for office walls can enhance productivity and mood.
Consider light blues and greens for a calming effect, which can help reduce stress. Bright colors like yellow can energize spaces but use them sparingly.
Neutrals, such as gray or beige, provide a professional backdrop and allow for easy decor changes.
[embedded content]
When choosing, think about your brand and the atmosphere you want to create.
Test samples on the walls before finalizing your decision.
How Often Should We Reassess Our Office Layout?
You should reassess your office layout at least once a year, or whenever significant changes occur, like new hires or shifts in work habits.
Start by gathering employee feedback on their needs and preferences. Observe how teams interact and identify any space bottlenecks.
After collecting your data, adjust the layout to improve collaboration and productivity.
Regular reassessment guarantees the office environment stays functional and meets the evolving demands of your team.
What Furniture Styles Promote Productivity?
To promote productivity, choose furniture that supports comfort and collaboration. Opt for ergonomic chairs and adjustable desks to enhance comfort.
[embedded content]
Use modular furniture, like movable tables and couches, to encourage teamwork and flexibility. Incorporate dedicated quiet areas with soft seating for focused work.
[embedded content]
Add storage solutions to keep clutter at bay, ensuring everything’s within reach. Finally, consider bright colors or natural materials, as they can create an inviting atmosphere that boosts motivation.
How Can Acoustics Impact Office Space Planning?
Acoustics can greatly impact office space planning. To reduce noise distractions, consider using sound-absorbing materials like carpets and acoustic panels.
Arrange furniture to create quiet zones and use plants as natural sound barriers. Implementing private meeting rooms helps contain conversations, while open spaces encourage collaboration.
Don’t forget to evaluate the layout regularly; gather employee feedback to guarantee the environment is conducive to focus and productivity.
Prioritize both sound quality and employee comfort.
Conclusion
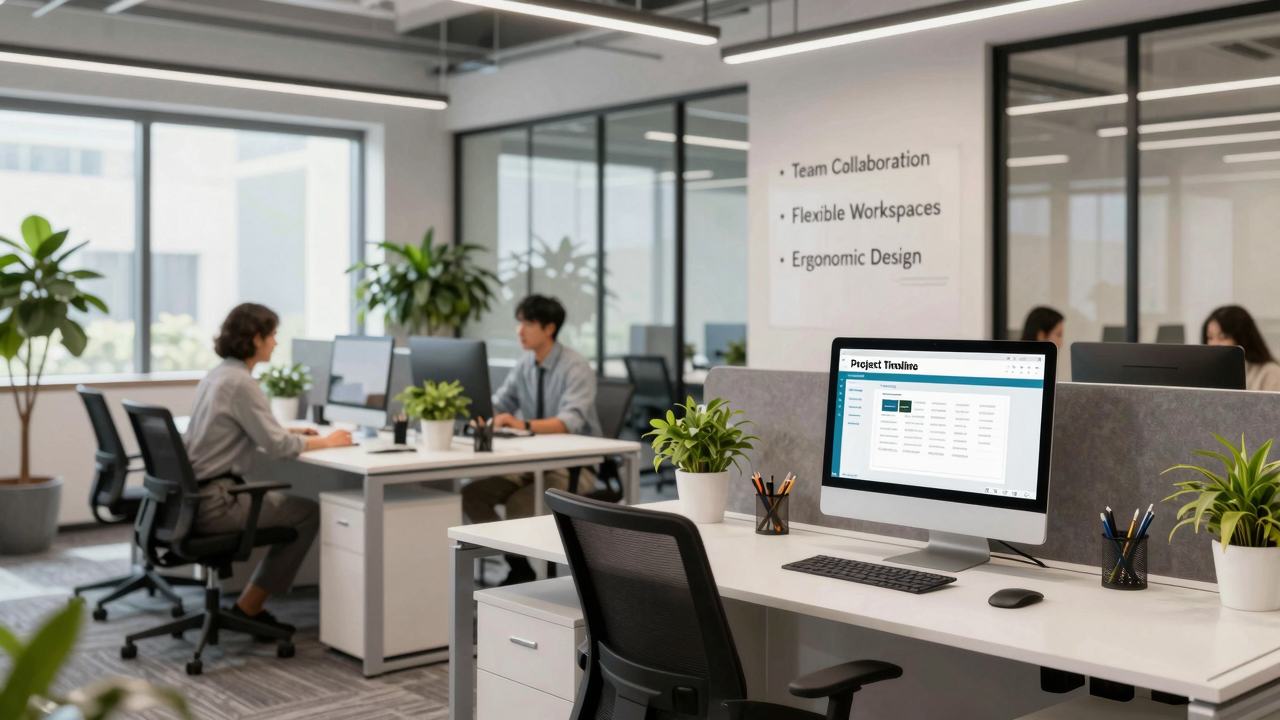
By following these essential tips, you can create a more effective office space that meets both organizational needs and employee preferences. Start with evaluating current utilization and gather feedback to inform your design. Implement flexible workspaces and invest in ergonomic furniture for comfort. Use technology to visualize your plans and guarantee compliance with regulations. Finally, always consider future growth to adapt your space as needed. Taking these steps will enhance productivity and satisfaction in your workplace.
Image via Google Gemini and Small Business Trends