
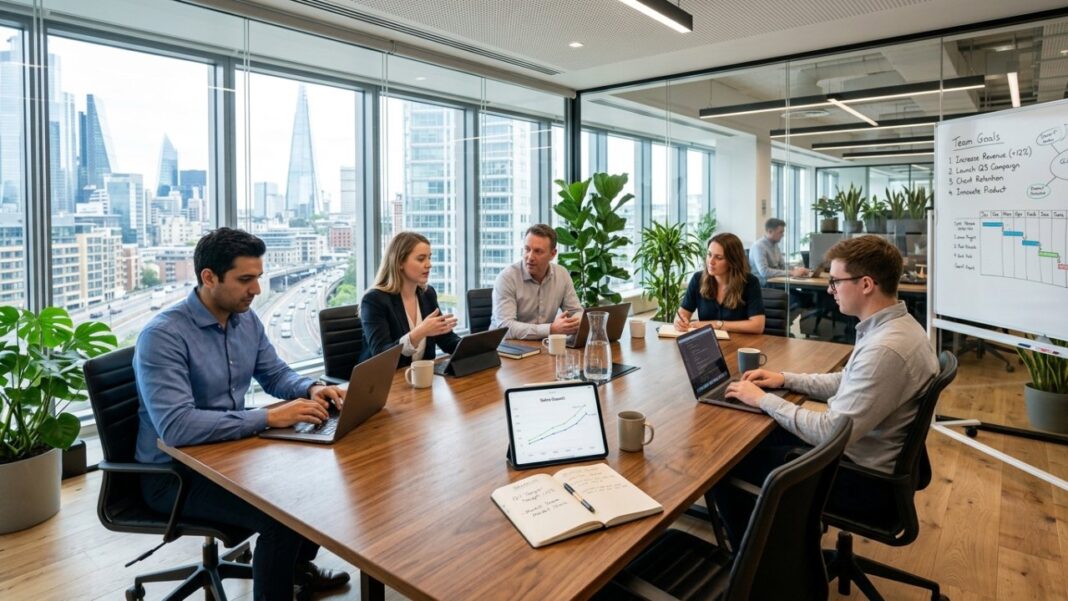

Effective office planning can greatly boost productivity, so it’s essential to start with a clear strategy. Identify distinct zones for collaboration and focused work, and make sure to include ergonomic furniture to support employee well-being. Regularly assess how your space is utilized and gather feedback from your team. By setting specific objectives for your layout, you can create a workspace that adapts to changing needs. Let’s explore these crucial guidelines further.
Key Takeaways
- Designate distinct zones for collaboration, focused work, and relaxation to enhance employee satisfaction and productivity.
- Incorporate ergonomic furniture and wellness features like natural light to promote well-being and reduce fatigue.
- Utilize modular furniture for flexibility, allowing quick reconfiguration between collaborative and focused workspaces.
- Conduct regular space assessments with employee feedback to identify underutilized areas and optimize layout effectiveness.
- Implement sound-absorbing materials and quiet zones to minimize distractions and maintain ideal noise levels for concentration.
The Impact of Office Planning on Employee Productivity
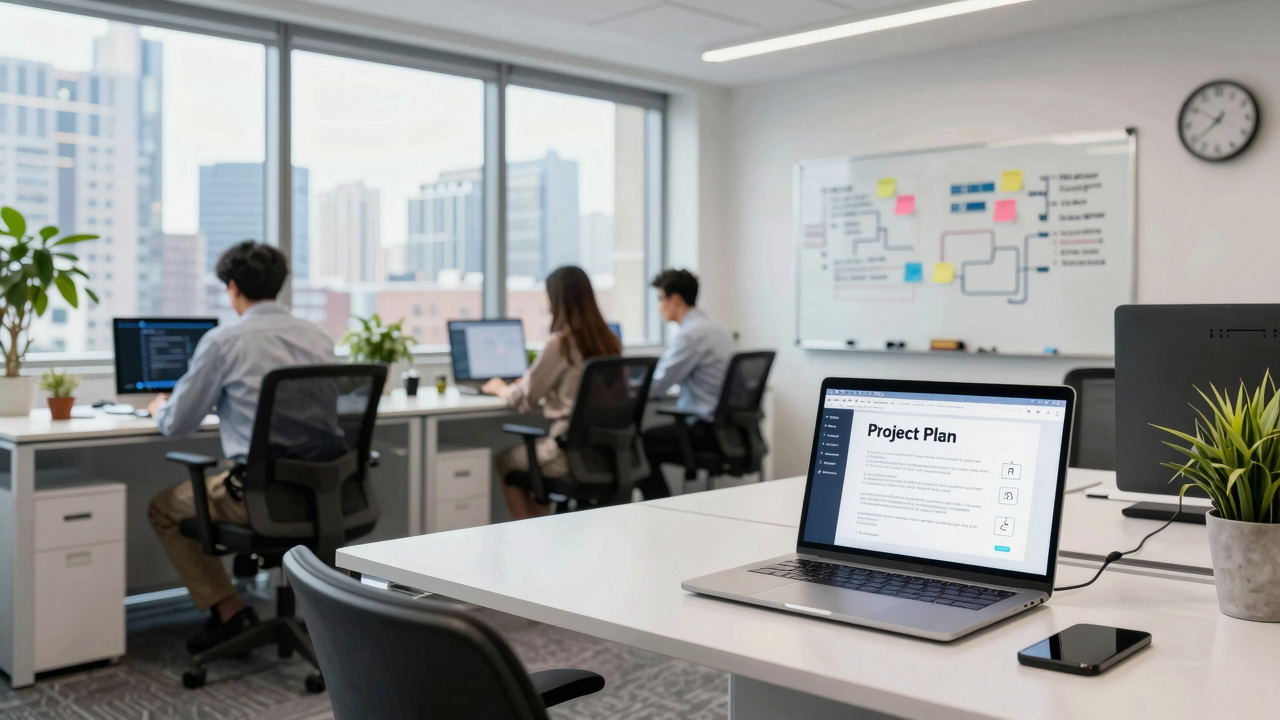
When you consider how office planning affects employee productivity, it’s clear that thoughtful design can make a real difference. Effective office space planning can boost productivity by up to 10%, so start by following office space standards and guidelines.
Designate specific zones for focused work and collaboration to enhance both satisfaction and output. Research shows that 72% of organizations see attendance improve in appealing workspaces.
Focus on enhancing indoor air quality, which can increase cognitive function by 61-101%. Incorporate ergonomic furniture and biophilic design elements to improve comfort and minimize sick building syndrome.
This way, you reduce sick days and increase productivity. By prioritizing strategic space planning, your company could gain up to $200 billion annually through optimized workplace experiences.
Utilize these office planning guidelines to create an environment that not only meets office standards but also supports your team’s well-being and productivity.
How to Assess Office Space Utilization for Better Design Decisions
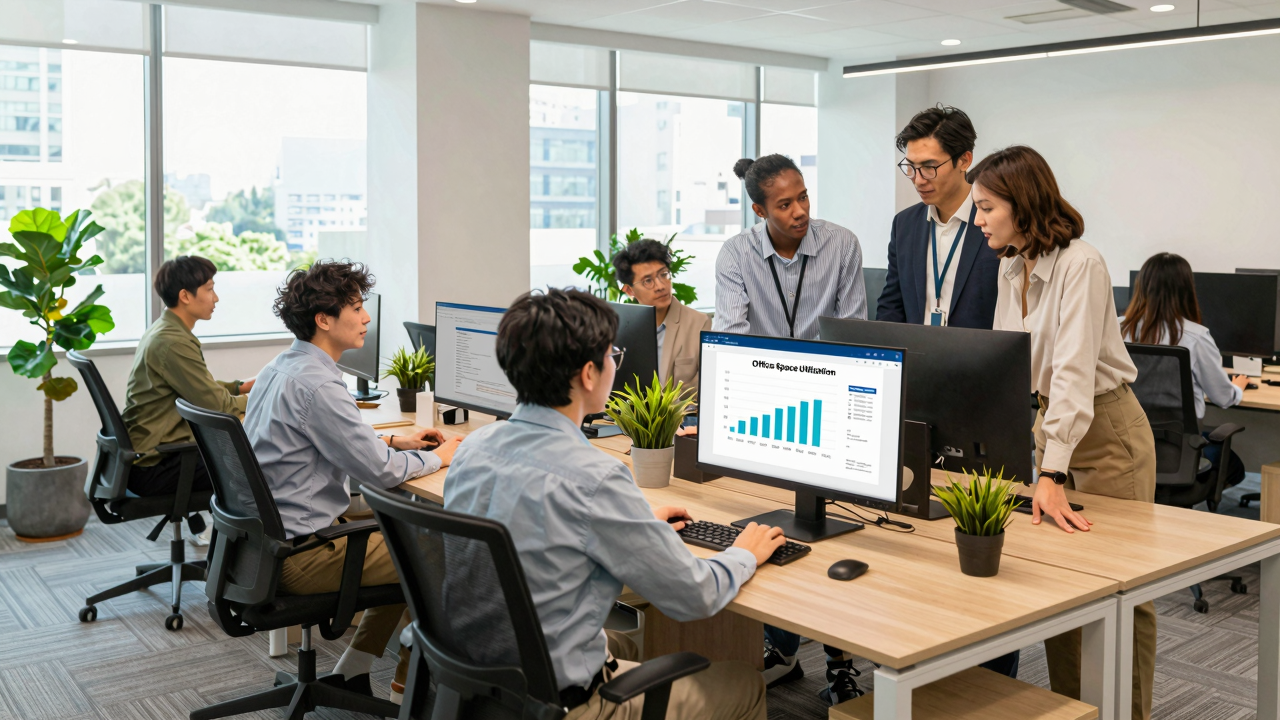
To effectively assess office space utilization, start by conducting a thorough evaluation of your current layout. Look for underused areas and gather occupancy data to identify peak usage times. This helps you adjust layouts for optimum efficiency, especially in hybrid environments. Implement employee feedback surveys to understand workspace needs, enabling design modifications that enhance comfort and productivity.
Track key metrics like space utilization rates and employee satisfaction. This data is essential for ongoing improvements. Using technology, like digital twins, can visualize space usage in real-time, allowing you to make proactive adjustments.
Here’s a simple way to track your findings:
| Metric | Description | Action Needed |
|---|---|---|
| Space Utilization Rate | Percentage of occupied space | Identify underused areas |
| Peak Usage Times | Times of highest occupancy | Adjust layout accordingly |
| Employee Feedback Scores | Satisfaction ratings | Modify designs based on input |
| Real-Time Usage Data | Current space utilization | Make immediate adjustments |
What Objectives Should You Set for Your Office Layout?
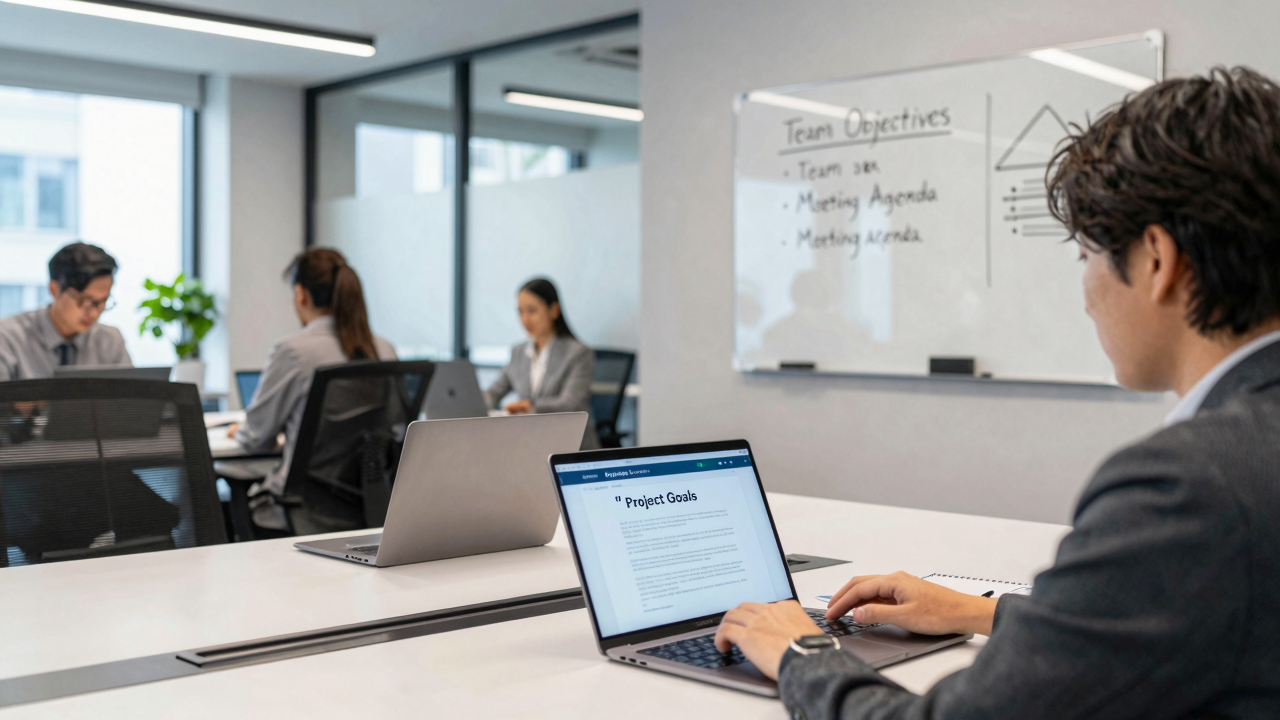
Setting clear objectives for your office layout is crucial for creating a space that boosts productivity and employee satisfaction. Start by focusing on enhancing productivity; effective layouts can improve employee output by up to 10%.
Involve your employees in the design process to guarantee the space meets their needs, which can greatly increase job satisfaction and reduce turnover. Designate specific zones for collaboration, focused work, and relaxation, making sure each area supports ideal workflow.
Prioritize flexibility in your layout to accommodate future growth and changes in work styles, minimizing costly renovations.
Finally, incorporate wellness-enhancing features like natural light and ergonomic furniture, as these can boost cognitive function by 61-101% and promote overall well-being.
Office Planning: Designing for Collaboration and Focus
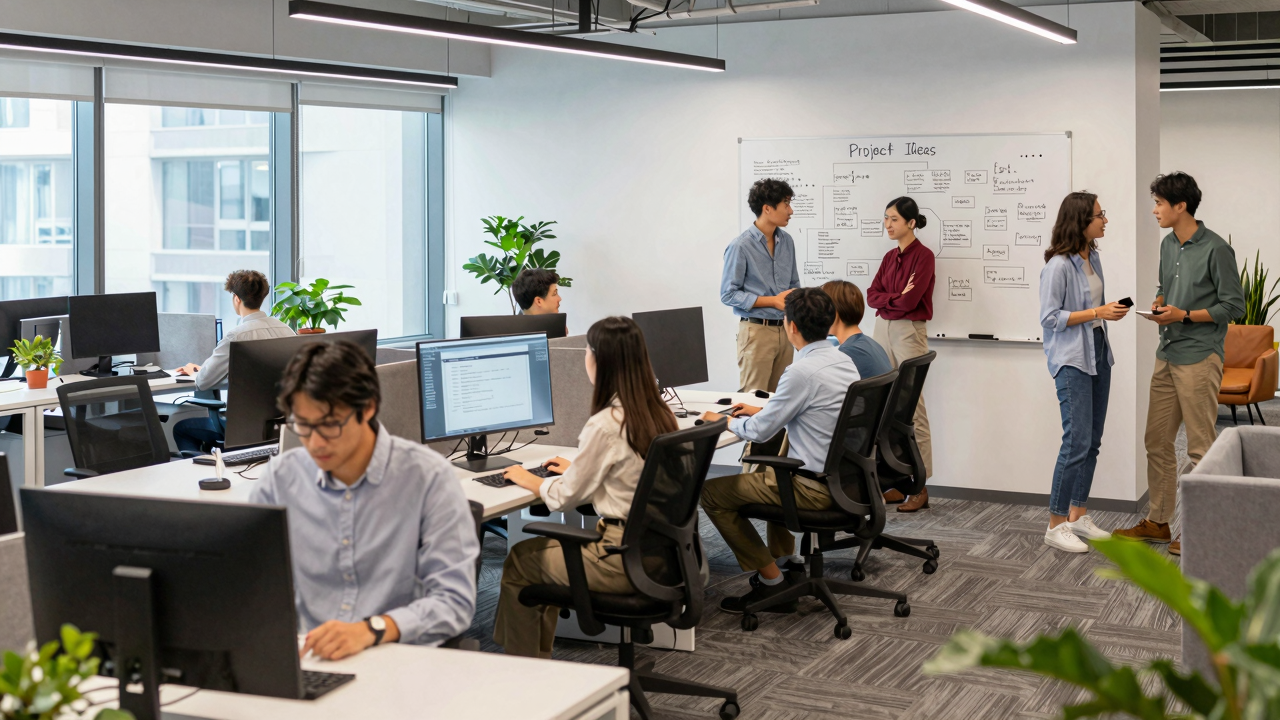
Designing an office space that effectively balances collaboration and focus is essential for maximizing productivity. To achieve this, you should create distinct zones that cater to both teamwork and concentration. Here are some actionable steps:
- Limit noise with acoustic solutions to minimize distractions and boost productivity by up to 10%.
- Design collaborative areas within 30 meters of each other to enhance teamwork and communication.
- Incorporate biophilic elements, like natural light and greenery, to improve cognitive function by 61-101%.
Additionally, guarantee your layout is flexible, using movable furniture and adaptable spaces.
This allows you to respond to changing work styles and team needs, creating an environment that supports diverse work preferences.
Prioritizing Ergonomics for Employee Well-Being
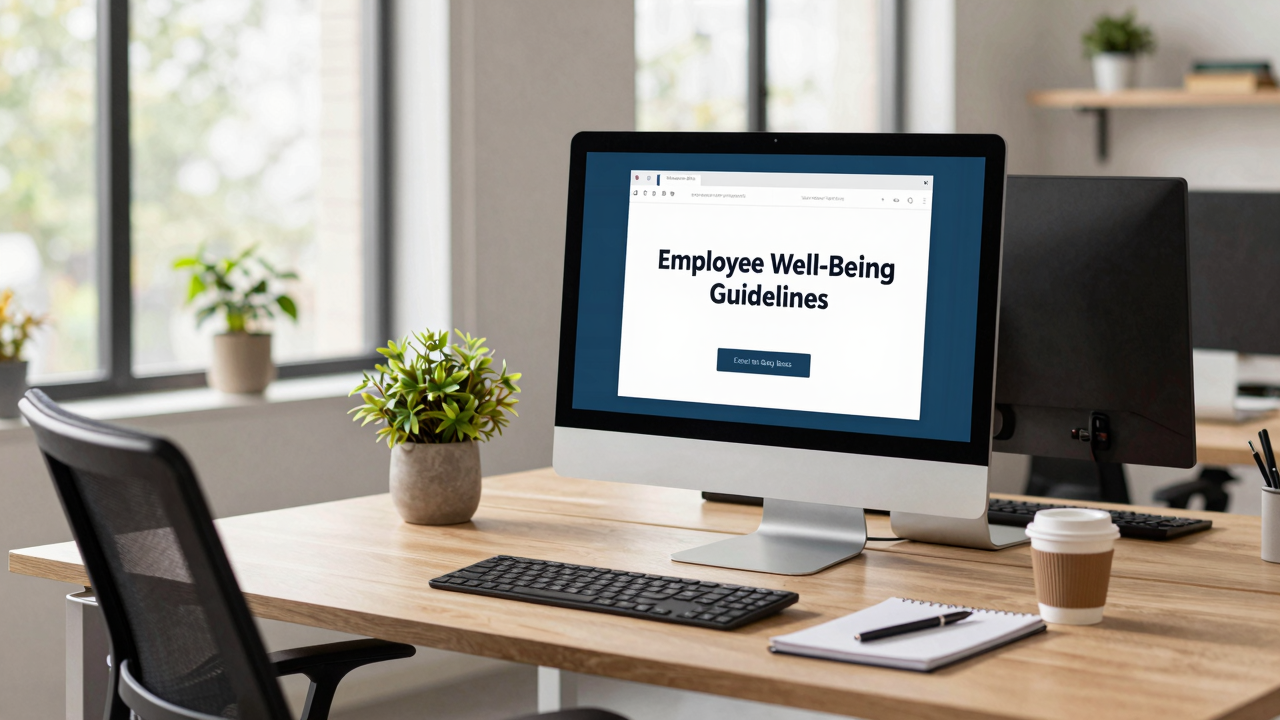
To create a healthier work environment, start by selecting ergonomic furniture like adjustable desks and supportive chairs, ensuring they fit your team’s needs.
Next, optimize your workspace layout to promote good posture, allowing for a 90-degree angle at the elbows, which can help reduce fatigue.
Ergonomic Furniture Selection
When selecting ergonomic furniture for your office, consider how it can greatly boost employee well-being and productivity. Investing in the right furniture not only minimizes discomfort but can also lead to significant gains in performance.
Here are key features to look for:
[embedded content]
- Adjustable desks: Allow employees to switch between sitting and standing, reducing fatigue.
- Chairs with lumbar support: Prevent back pain, a leading cause of absenteeism.
- Diverse workstation designs: Accommodate various body types, enhancing satisfaction.
Workspace Layout Optimization
Effective workspace layout can greatly enhance employee well-being and productivity. Start by investing in ergonomic furniture, like adjustable desks and supportive chairs, to reduce discomfort and boost performance.
Prioritize natural light to increase productivity by up to 15% and improve focus. Guarantee adequate spacing between desks to minimize distractions and noise, which helps maintain concentration.
Incorporate biophilic design elements, such as plants and natural materials, to markedly boost cognitive function.
Finally, regularly gather employee feedback on the workspace layout to make continuous improvements, enhancing job satisfaction and reducing turnover rates.
Optimizing Acoustics to Minimize Distractions
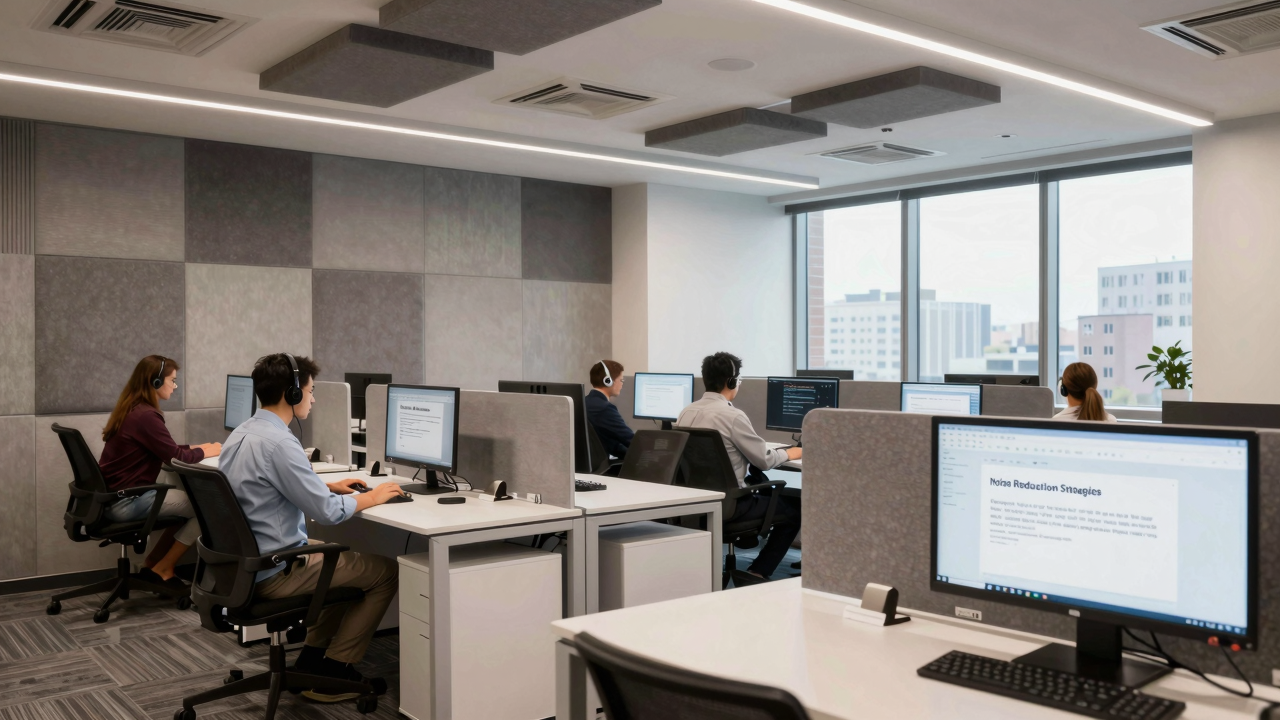
Creating an office environment that minimizes distractions often hinges on optimizing acoustics. Poor acoustic design can sap your team’s productivity by up to 10%.
To combat this, consider these strategies:
- Use sound-absorbing materials: Install acoustic panels and carpets to greatly reduce noise levels and enhance focus.
- Establish quiet zones: Designate areas where employees can retreat for uninterrupted work, fostering a more conducive atmosphere.
- Implement sound-masking systems: These can help cover disruptive noises, maintaining an ideal noise level between 50-60 decibels.
Seamlessly Integrate Technology in Your Office
To guarantee your office runs smoothly and efficiently, integrating technology seamlessly is essential. Start by establishing a robust Wi-Fi network and power distribution system. This secures connectivity for everyone, boosting productivity and minimizing downtime.
Next, implement advanced collaboration tools, like integrated video conferencing systems, to enhance meeting efficiency and reduce meeting times by up to 25%.
Consider using office space planning software to track real-time space usage. This data will help you make informed adjustments to your layout and technology deployment.
Incorporating wireless technologies can also reduce clutter, creating a more focused environment that may boost productivity by up to 15%.
Finally, leverage smart technology, such as IoT sensors, to monitor space utilization and employee comfort. This allows for more dynamic office layouts that can adapt as your team’s needs evolve.
Planning for Flexibility and Future Growth
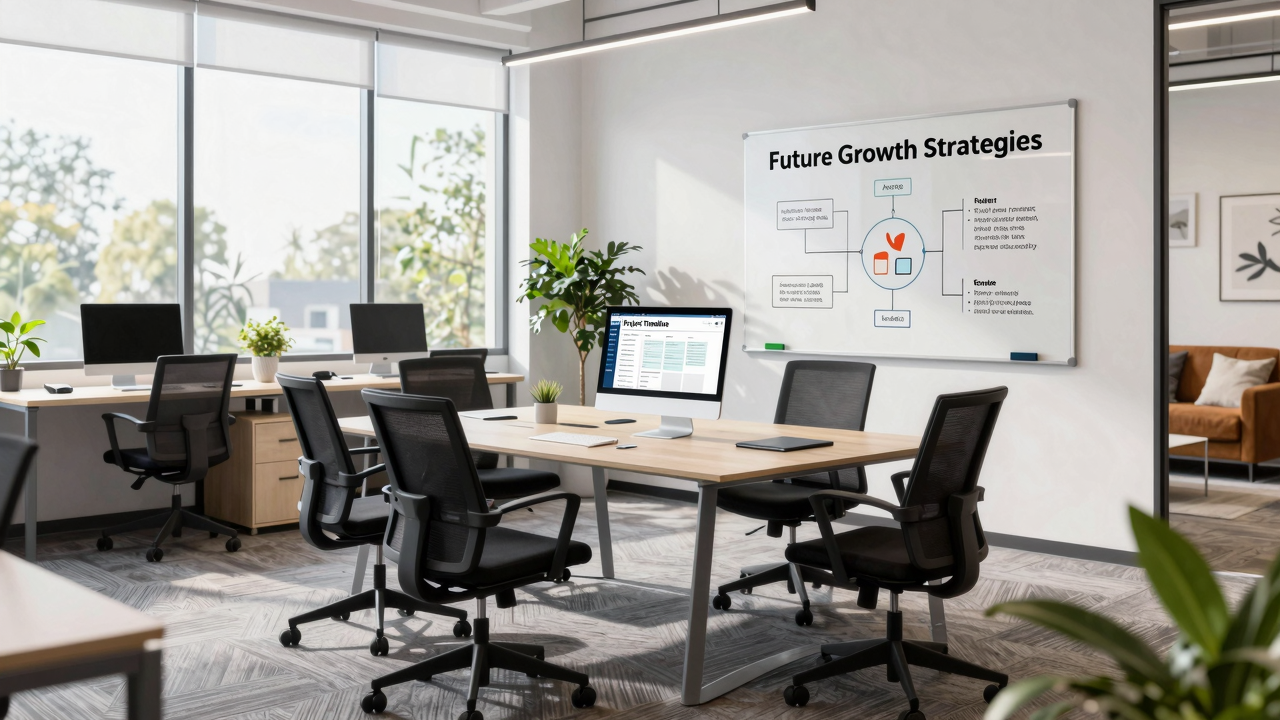
As workplace dynamics continue to evolve, planning for flexibility and future growth becomes essential for any office environment.
You need to design spaces that adapt quickly to changing team styles and dynamics. Here are some key strategies to contemplate:
- Incorporate modular furniture: This allows you to easily reconfigure layouts, saving costs on major renovations.
- Utilize digital twins: By using real-time occupancy insights, you can optimize space usage and adjust layouts based on actual patterns.
- Assess future needs: Evaluate current and projected employee numbers to guarantee your office can accommodate new hires without losing functionality.
Testing Your Design With Pilot Programs

Before finalizing your office design, it’s crucial to test your layout through pilot programs. Start by implementing a small-scale version of your proposed space, allowing you to observe how employees interact within it.
This real-time testing can reveal workflow issues, enabling you to make necessary adjustments that could boost productivity by up to 10%, as shown by Texas A&M University.
Gather feedback from employees during this trial period. Their insights can guide design changes, enhancing job satisfaction and potentially reducing turnover rates.
Document how employees use the space to inform ongoing adjustments, ensuring the layout meets their needs effectively.
How to Adapt Your Office Space Over Time
To keep your office space effective, regularly assess how it’s being used and identify any underutilized areas.
Incorporating modular design solutions, like flexible furniture and movable walls, can help you adapt to changing team needs quickly.
Regular Space Assessments
Regular space assessments are essential for adapting your office environment to meet changing employee needs and organizational demands. Conduct these assessments biannually to evaluate how your space is used and what employees need.
Gather feedback directly from your team to pinpoint areas for improvement. Remember, 72% of organizations find that appealing spaces boost attendance.
- Use data analytics from IoT sensors to identify underused areas.
- Implement pilot tests of new layouts before a full rollout to minimize redesign costs.
- Continuously monitor space utilization to enhance productivity by placing employees in environments that suit their work styles.
Modular Design Solutions
After evaluating your office space and gathering feedback, consider implementing modular design solutions to adapt to changing needs. Modular furniture allows for quick rearrangements, making shifts between collaborative and focused work areas seamless. This adaptability can boost productivity and employee satisfaction by 20%, as team members customize their environments to suit personal preferences.
Here’s a simple comparison of modular design benefits:
| Benefit | Description | Impact |
|---|---|---|
| Flexibility | Easily reconfigure layouts | Meets team size changes |
| Sustainability | Reuse and repurpose furniture | Reduces waste |
| Technology Integration | Adjustable desks and smart partitions | Enhances efficiency |
| Employee Empowerment | Customizable workspaces | Increases satisfaction |
Embrace modular solutions to guarantee your office evolves with your organizational demands.
Frequently Asked Questions
How Can I Encourage Team Input in Office Design Decisions?
To encourage team input in office design decisions, start by hosting brainstorming sessions where everyone can share ideas.
Use surveys to gather feedback on preferences and needs.
Create small focus groups to discuss specific areas, like layout or amenities.
Make sure to follow up on the input you receive, showing how it influences decisions.
Finally, keep communication open, so team members feel valued and engaged throughout the design process.
What Budget Considerations Should I Keep in Mind for Office Planning?
When planning your office budget, start by evaluating your space needs. Then allocate funds for furniture, technology, and decor.
Consider ongoing costs like utilities and maintenance, and set aside a contingency for unexpected expenses.
Research vendors for competitive pricing and look into bulk purchase discounts.
Prioritize essential items first, then allocate remaining funds for enhancements.
This structured approach guarantees you stay within budget while creating a functional workspace.
How Often Should I Reassess My Office Layout?
You should reassess your office layout every six months or when significant changes occur, like adding new team members or updating technology.
Start by gathering feedback from your team about their workspaces and collaboration areas.
Then, analyze traffic flow and functionality.
If certain areas feel cramped or unused, consider rearranging furniture or creating new zones.
Regularly updating your layout guarantees peak productivity and keeps the workspace fresh and engaging for everyone.
What Role Does Lighting Play in Office Productivity?
Lighting plays an essential role in office productivity. To enhance focus, use bright, natural light whenever possible; it reduces eye strain and boosts mood.
[embedded content]
Position desks near windows, or add full-spectrum bulbs. Adjust artificial lighting to eliminate glare on screens, and consider using task lights for specific areas.
Regularly assess your lighting conditions and make adjustments as needed. A well-lit office can improve concentration and overall efficiency in your daily tasks.
How Can I Ensure My Office Reflects Our Company’s Brand Identity?
To guarantee your office reflects your company’s brand identity, start by choosing colors and materials that match your brand.
Incorporate your logo in key areas, like the reception or meeting rooms. Use consistent signage that aligns with your brand voice, and select furniture that mirrors your company’s values—modern, classic, or eco-friendly.
Finally, display artwork or photos that represent your mission, creating a cohesive environment that resonates with both employees and clients.
Conclusion
To summarize, effective office planning can greatly boost productivity and employee satisfaction. Start by evaluating your current space and identifying areas for improvement. Set clear objectives for your layout, focusing on collaboration and individual work needs. Prioritize ergonomic furniture and integrate technology seamlessly. Stay flexible to adapt to future changes, and regularly seek employee feedback. By implementing these guidelines, you’ll create a workspace that not only meets your team’s needs but also enhances overall efficiency.
[embedded content]
Image via Google Gemini and Small Business Trends