
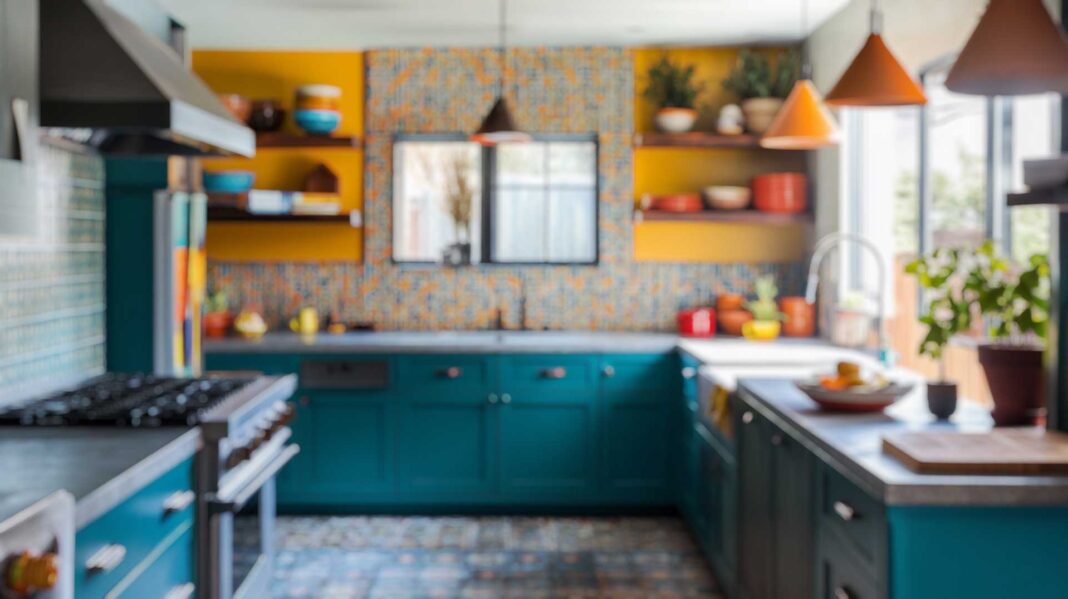

The strongest designs balance these needs with materials and details that add warmth and character. A lasting kitchen is usually built around a sensible layout, durable surfaces and a considered palette that can evolve as tastes change.
Start With Everyday Use
Before choosing colours or finishes, consider who will use the kitchen and how they move through it. A keen cook may need generous preparation space beside the hob, while a busy family may value an easy route between the fridge, sink and dining table. Households that entertain regularly might benefit from an island or peninsula where guests can sit without interrupting the main working area.
Think about less glamorous tasks too. Shopping needs to be unpacked, bins must be emptied and appliance doors require enough clearance to open safely. Positioning crockery near the dishwasher or keeping everyday ingredients close to the preparation area can make the room noticeably easier to use.
Establish A Clear And Comfortable Flow
People should be able to enter, prepare food and reach storage without repeatedly crossing one another. This is particularly important in open-plan rooms, where the kitchen must connect naturally with dining and living areas while retaining a clear purpose.
Worktop runs can help define zones. A peninsula may form a subtle boundary without closing the room, while an island can provide preparation space, seating and storage. Each feature should solve a practical problem rather than being included simply because it is fashionable.
Bring Warmth Into The Scheme With Natural Materials
Kitchens contain many hard surfaces, including cabinetry, appliances, flooring and splashbacks. Natural timber can soften these elements through visible grain, tonal variation and a tactile finish. It works in traditional, industrial, country and contemporary interiors, making it a versatile choice for long-term renovation projects.
Well-chosen wood kitchen worktops can create a visual connection between separate areas of the room. The same material might be used across the main preparation run, an island and a breakfast bar, providing continuity without making the design feel overly uniform. Different timbers offer pale, golden, reddish or deep brown tones, allowing the surface to complement the cabinetry or create a deliberate contrast.
Plan Long Worktop Runs With Care
Large kitchens and open-plan extensions often include lengthy banks of cabinets. These provide useful preparation and storage space, but unnecessary joints can interrupt the visual line of the worktop. They may be particularly noticeable on timber because the grain naturally draws the eye along the surface.
Choosing a 4m kitchen worktop may help create a more continuous finish across a long cabinet run or sizeable island. Longer lengths can reduce the number of joins required, although access, delivery, support and accurate measurement must all be considered before ordering. The range includes several timber species and both full-stave and block-stave constructions.
Doorways, staircases and turning spaces may affect whether a long worktop can be moved into the room. Adequate support is also essential, particularly around appliances, cut-outs and overhanging breakfast bars.
Balance Worktops, Cabinetry And Flooring
The relationship between timber and cabinet colour strongly influences the atmosphere of the kitchen. Pale woods can keep a compact room feeling open, particularly with white, cream or muted doors. They can also warm up dark blue, charcoal or green cabinetry without reducing its impact.
Deeper timbers create a richer effect and often work well with simple door styles, warm metallic fittings and restrained wall colours. Samples should be viewed in the room before a final decision because daylight and artificial lighting can alter how both paint and timber appear.
Flooring needs equal consideration. A wooden floor and timber worktop do not have to match exactly, but their undertones should sit comfortably together. A contrasting material, such as stone-effect tiles, can prevent the scheme from feeling dominated by one finish. Personality can then come from easier-to-change details such as handles, stools, ceramics, artwork and wall colour.
Make Practical Details Part Of The Design
Worktops must accommodate sinks, hobs, taps and sometimes draining grooves or integrated seating. Planning these elements early helps the finished layout feel intentional. The sink and hob should leave enough uninterrupted surface for food preparation, while corners and appliance doors need suitable clearance.
Edge profiles also influence the overall style. A clean square edge suits many modern and Shaker-inspired kitchens, while a softer profile can introduce a more traditional feel. Upstands, splashbacks and accurately finished cut-outs protect surrounding areas and give the installation a complete appearance.
Lighting should support the practical layout. General ceiling lighting can be combined with focused task lighting over preparation areas. Pendants can emphasise an island or dining space, while discreet under-cabinet lights improve visibility across the worktop.
Plan For Care And Long-Term Use
A natural worktop is a working surface, so its maintenance requirements should be understood before installation. Timber normally needs a suitable protective finish and ongoing care. Spills should be wiped promptly, water should not be allowed to collect around sinks or joints, and hot cookware should be placed on heat-resistant mats or trivets.
Solid wood can develop character as it ages. Depending on the construction and depth of any damage, light marks may be improved through careful sanding and refinishing. Regular maintenance is usually more effective than waiting until the surface looks dry, stained or unprotected.
Durability also depends on installation. Precise cutting, appropriate fixings and allowance for natural movement help protect the worktop over time. For complex layouts, an experienced installer can reduce the risk of poorly positioned joints, unsupported sections or inaccurate cut-outs.
Create A Kitchen With Lasting Character
A welcoming kitchen combines practical planning with thoughtful material choices. Clear circulation, well-positioned work zones and accessible storage provide the foundation. Timber surfaces, balanced colours and purposeful lighting add warmth and individuality. By considering dimensions, delivery, installation and care from the beginning, homeowners can avoid unnecessary compromises and create a room that remains useful, attractive and comfortable for many years.